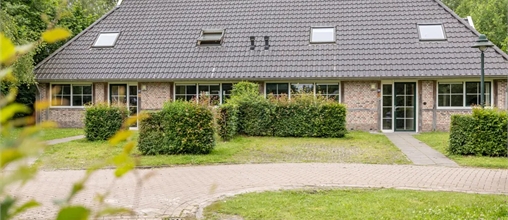
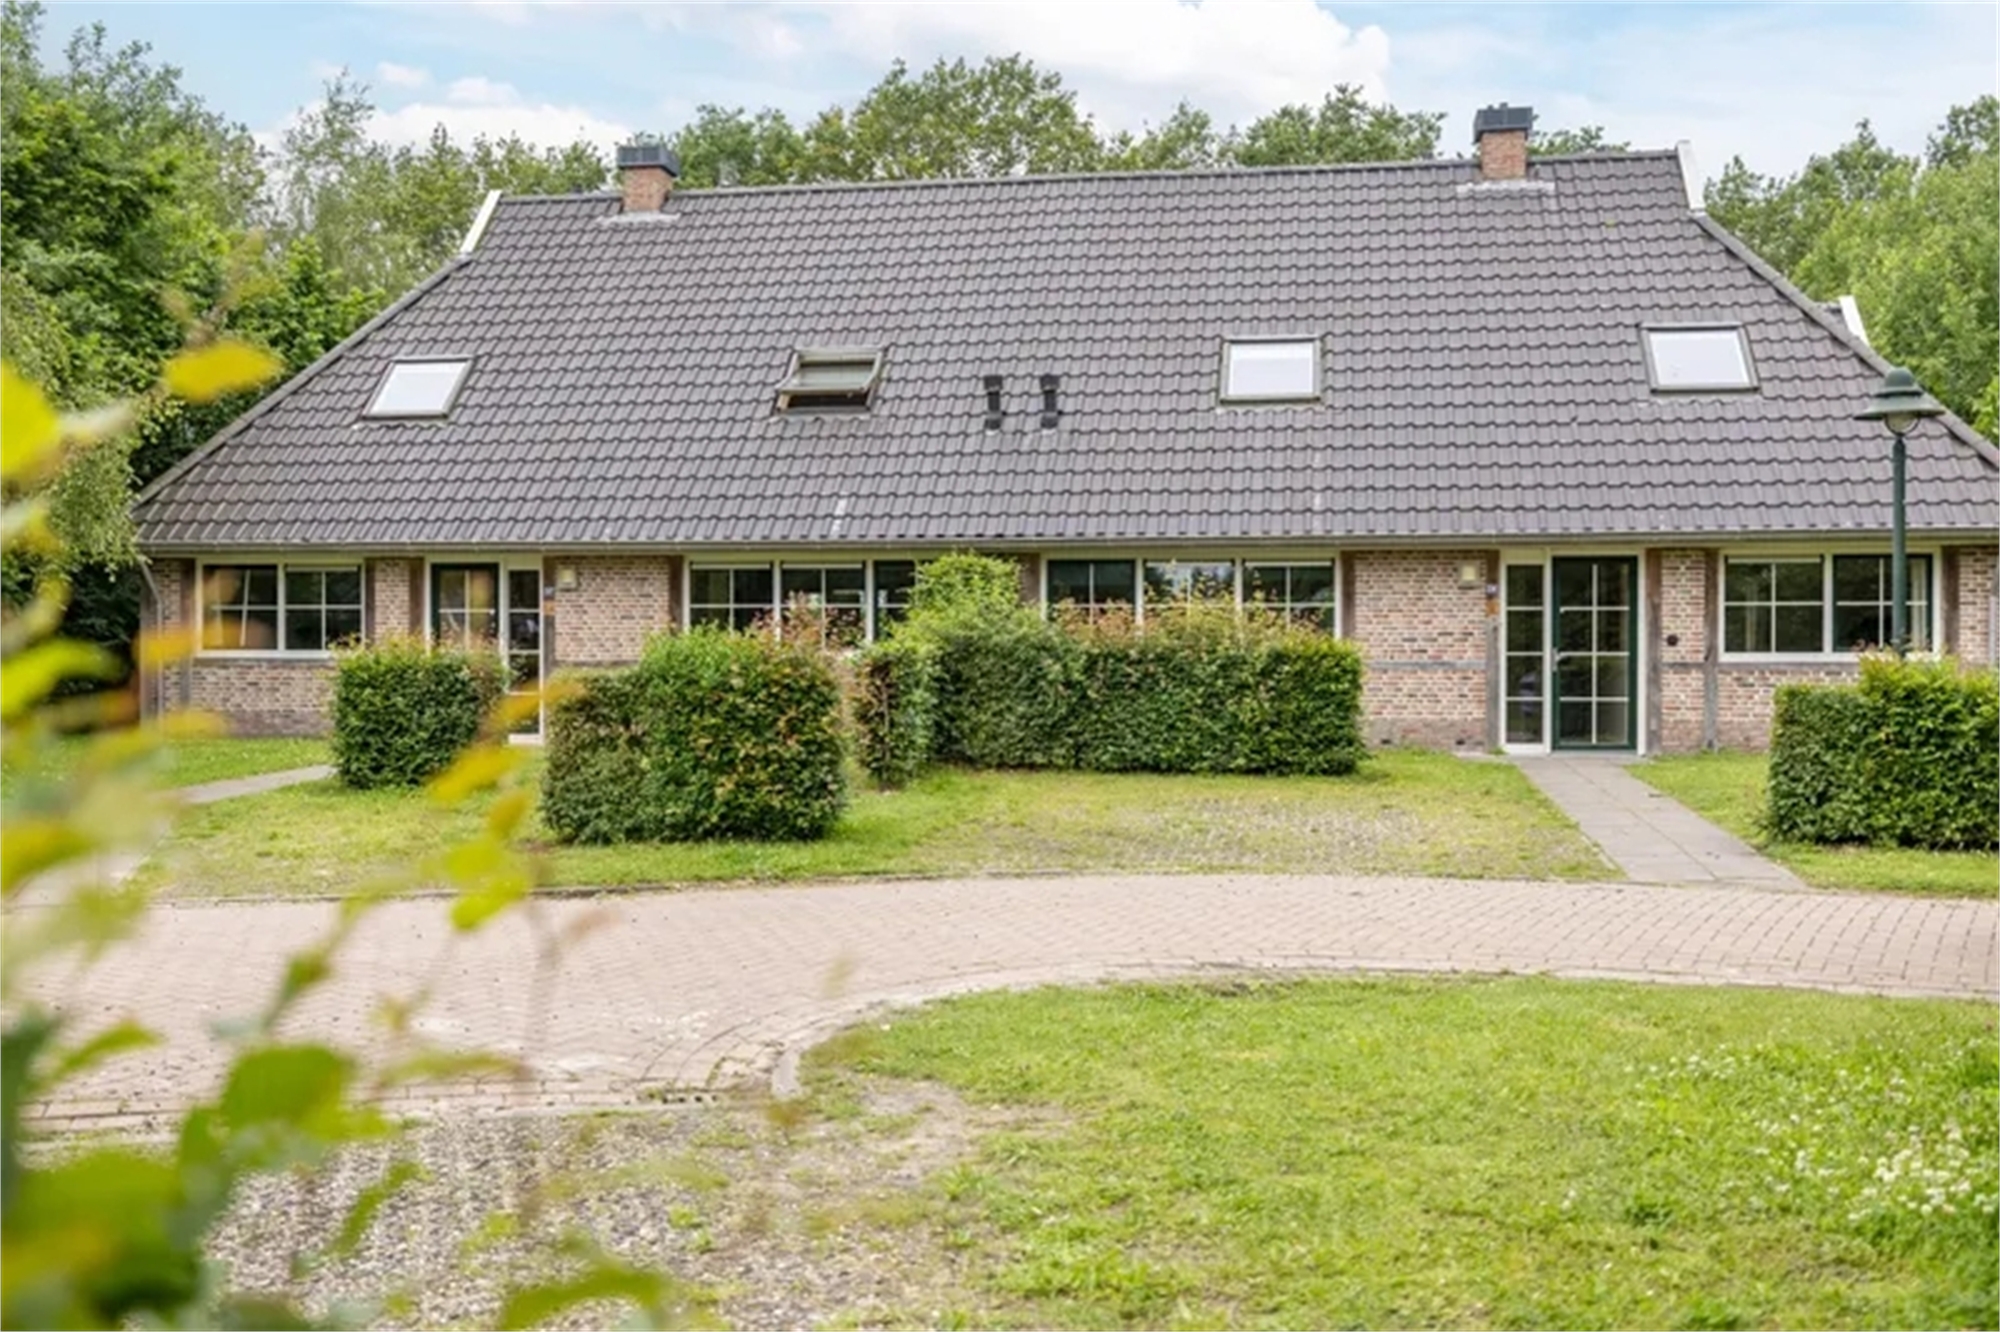
Map of 24-person bungalow 24BT
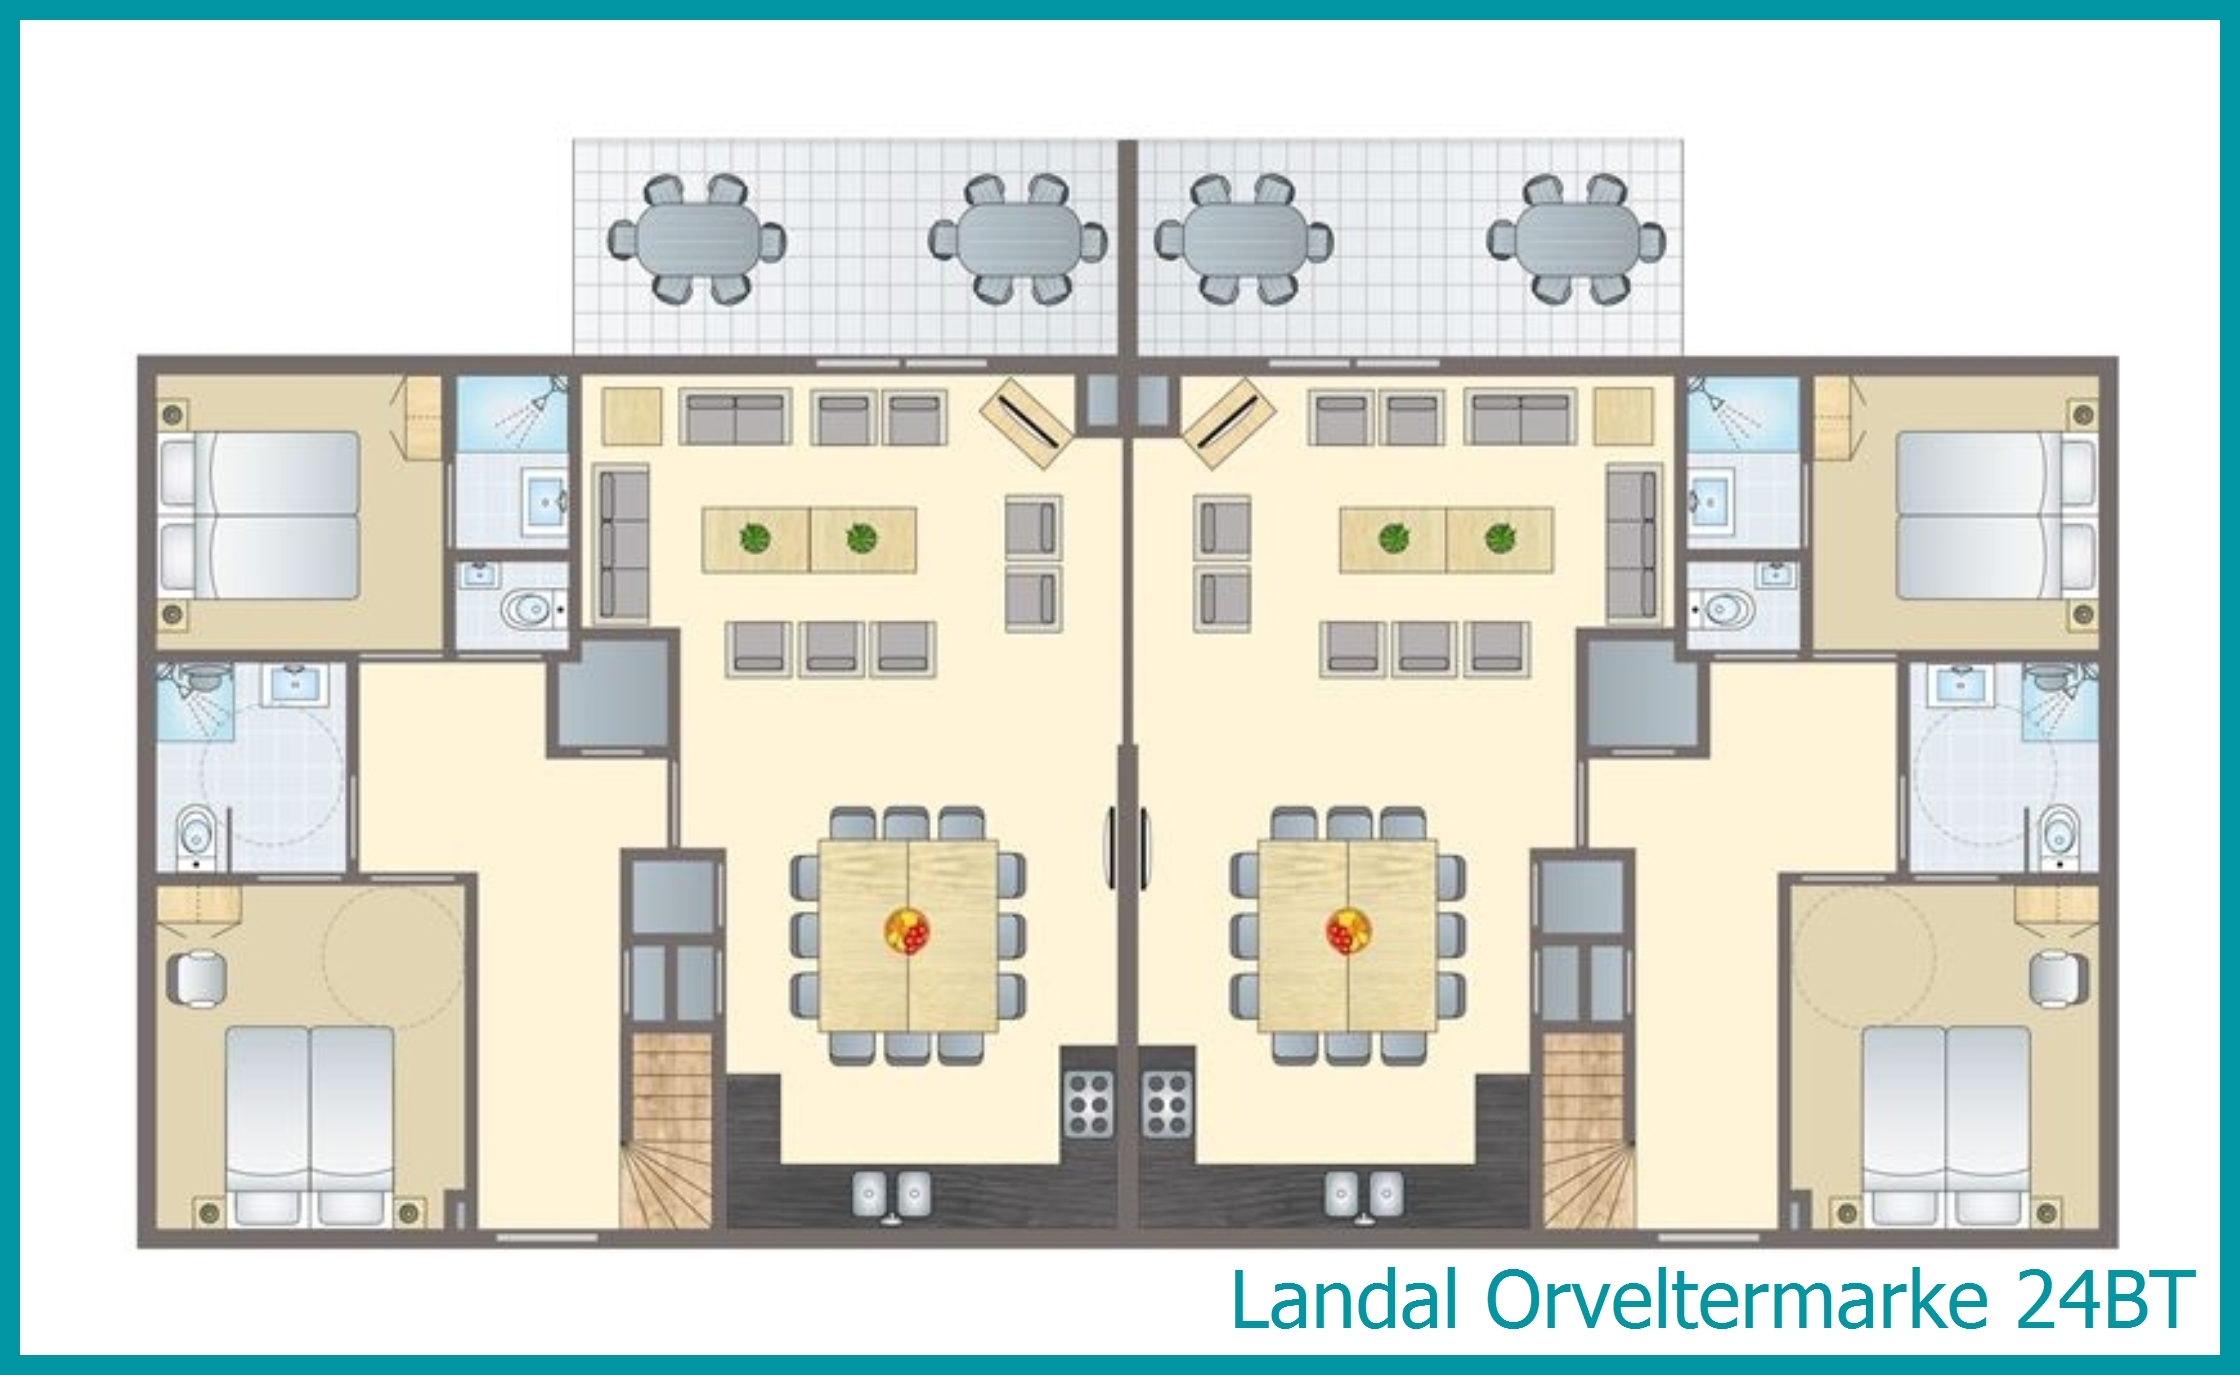
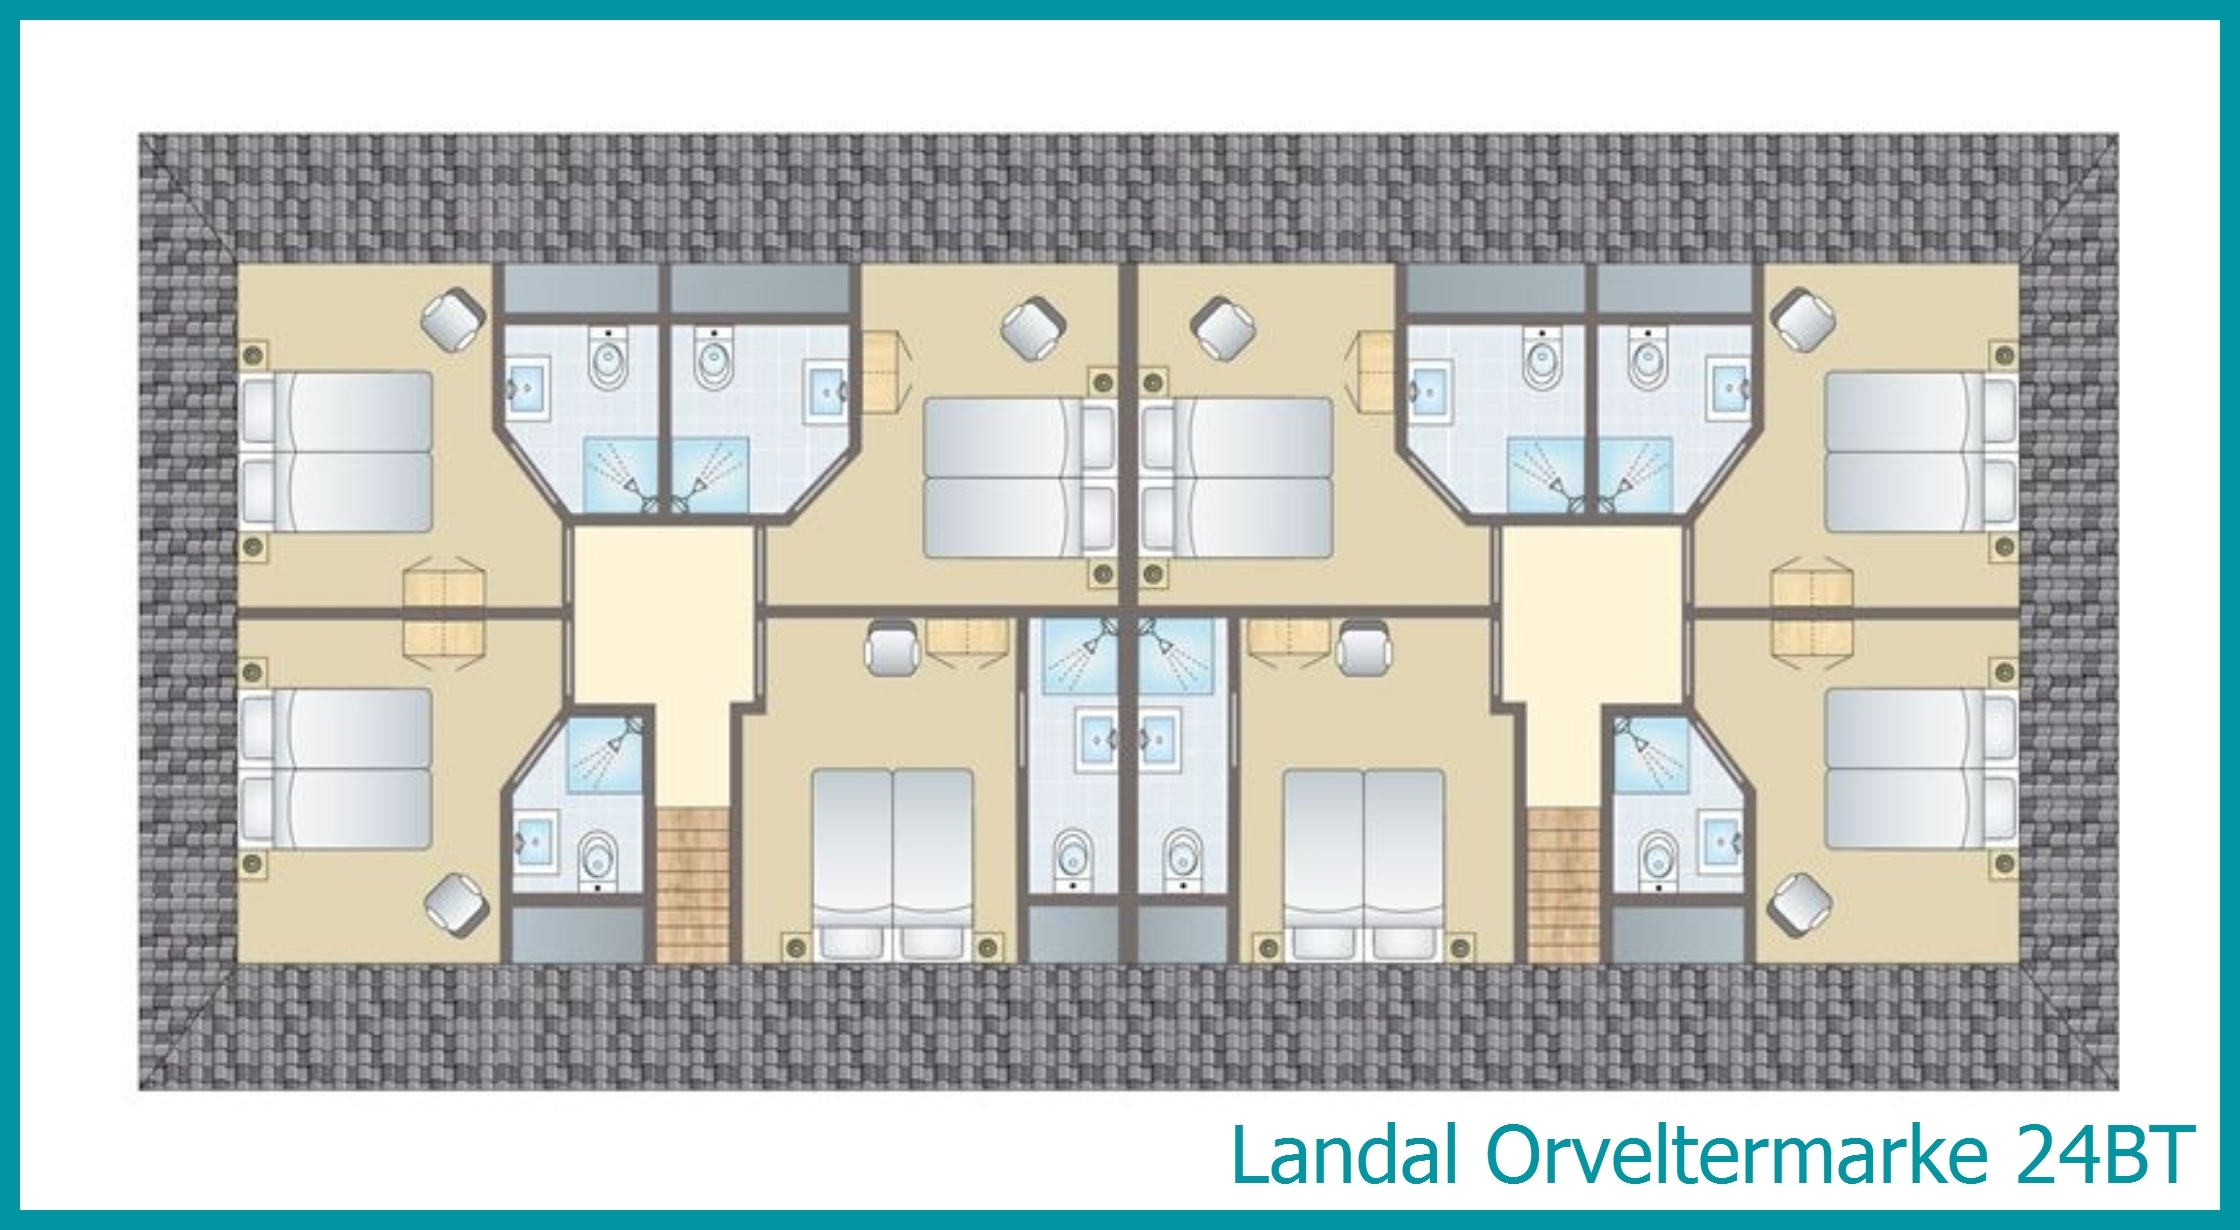
24-person bungalow 24BT at Landal Orveltermarke
General
Circa 320 m²
Stand-alone
Twelve bedrooms
Door width of 85 cm or more
Threshold-free
Suitable for guests with a physical disability
Two storeys
Central heating
Electric heating on the first floor
Free Wi-Fi
Connecting door
Smoke-free
In some accommodations pets are allowed
Energy label: B
Bedroom(s)
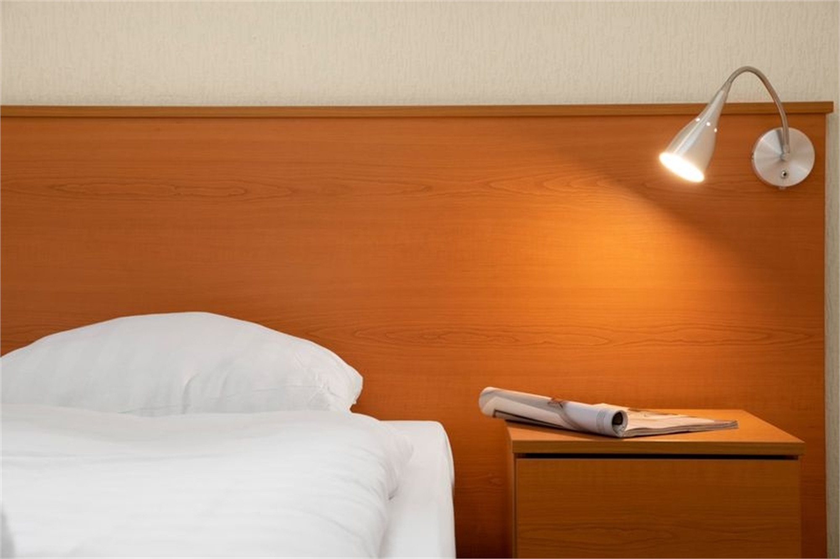
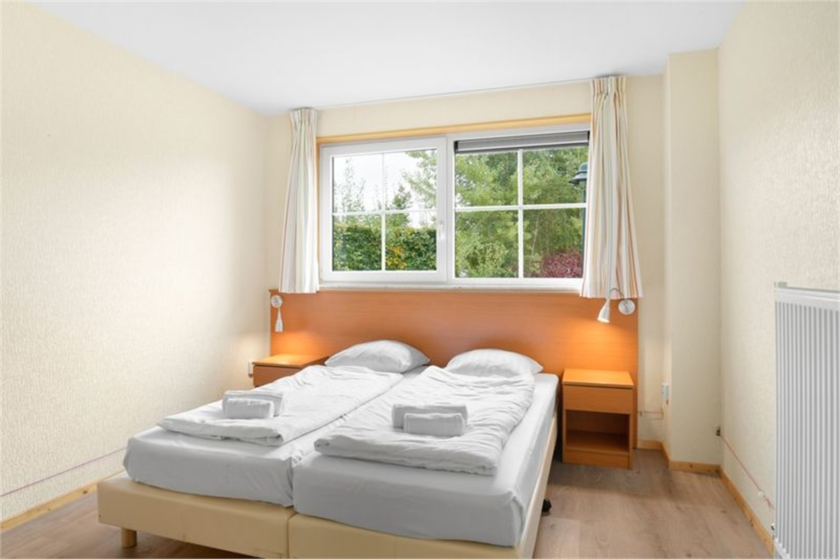
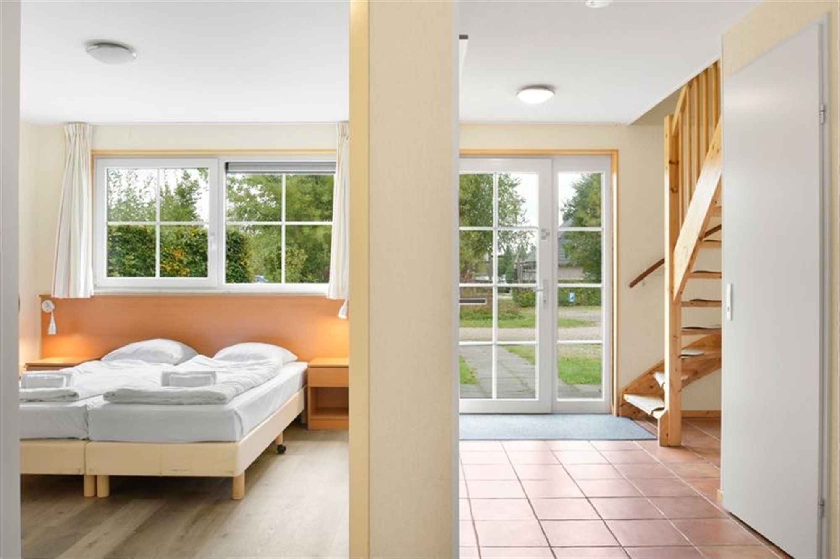
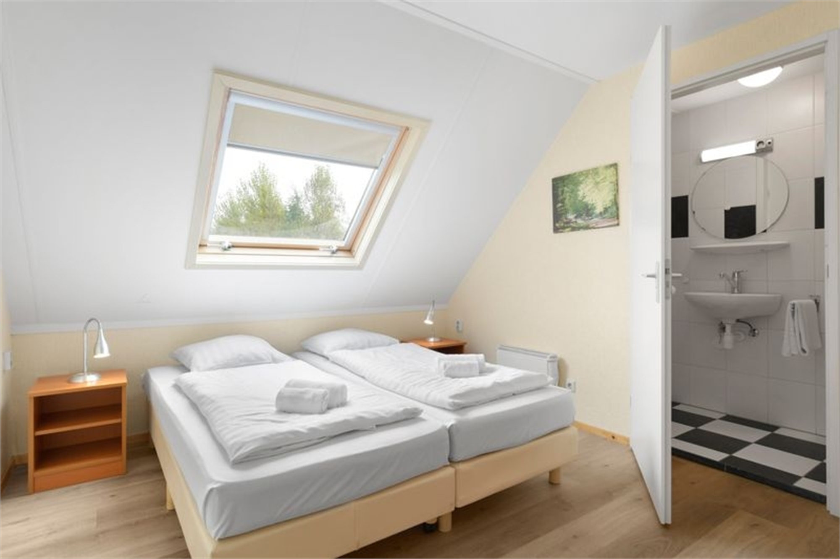
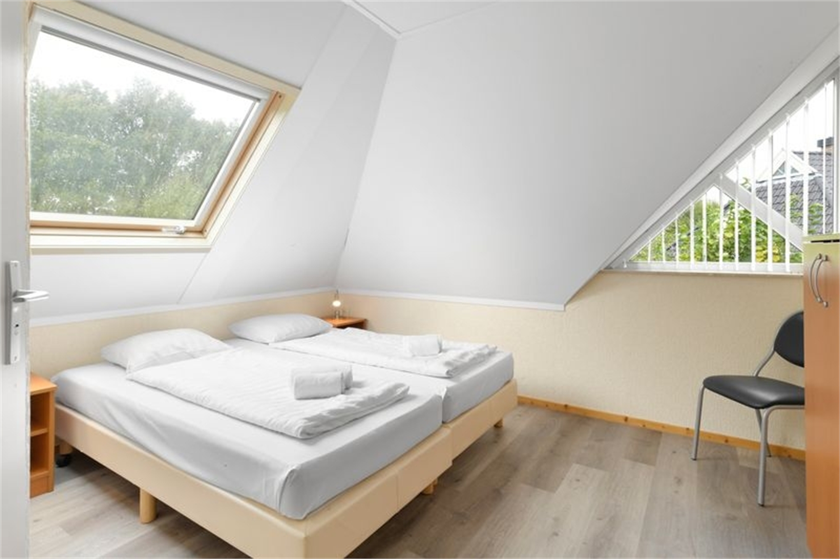
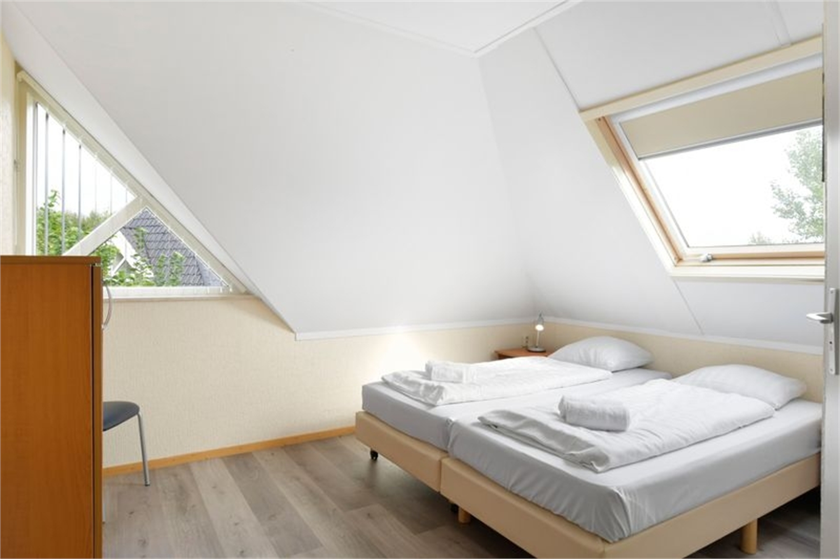
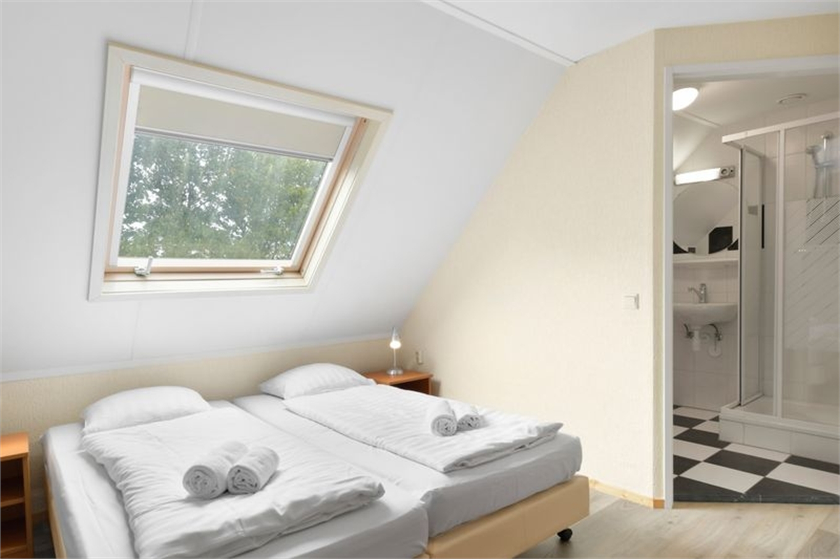
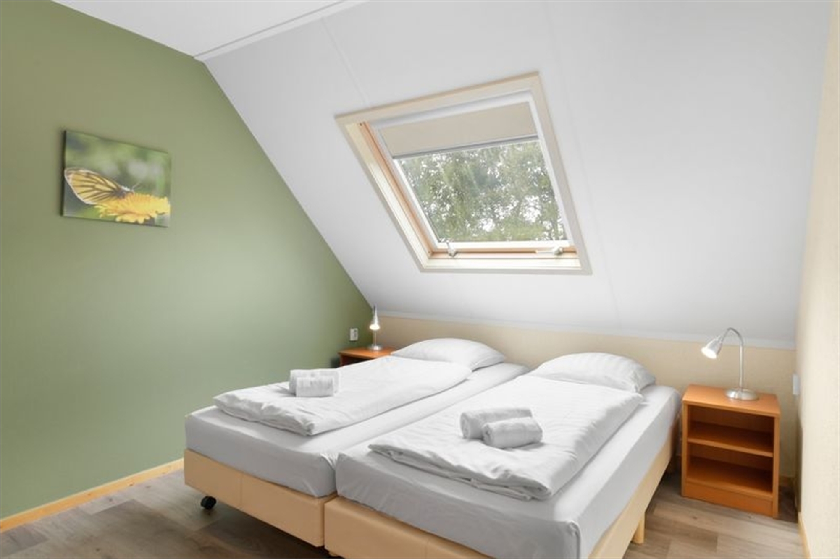
Eight bedrooms with two single box spring beds on the first floor
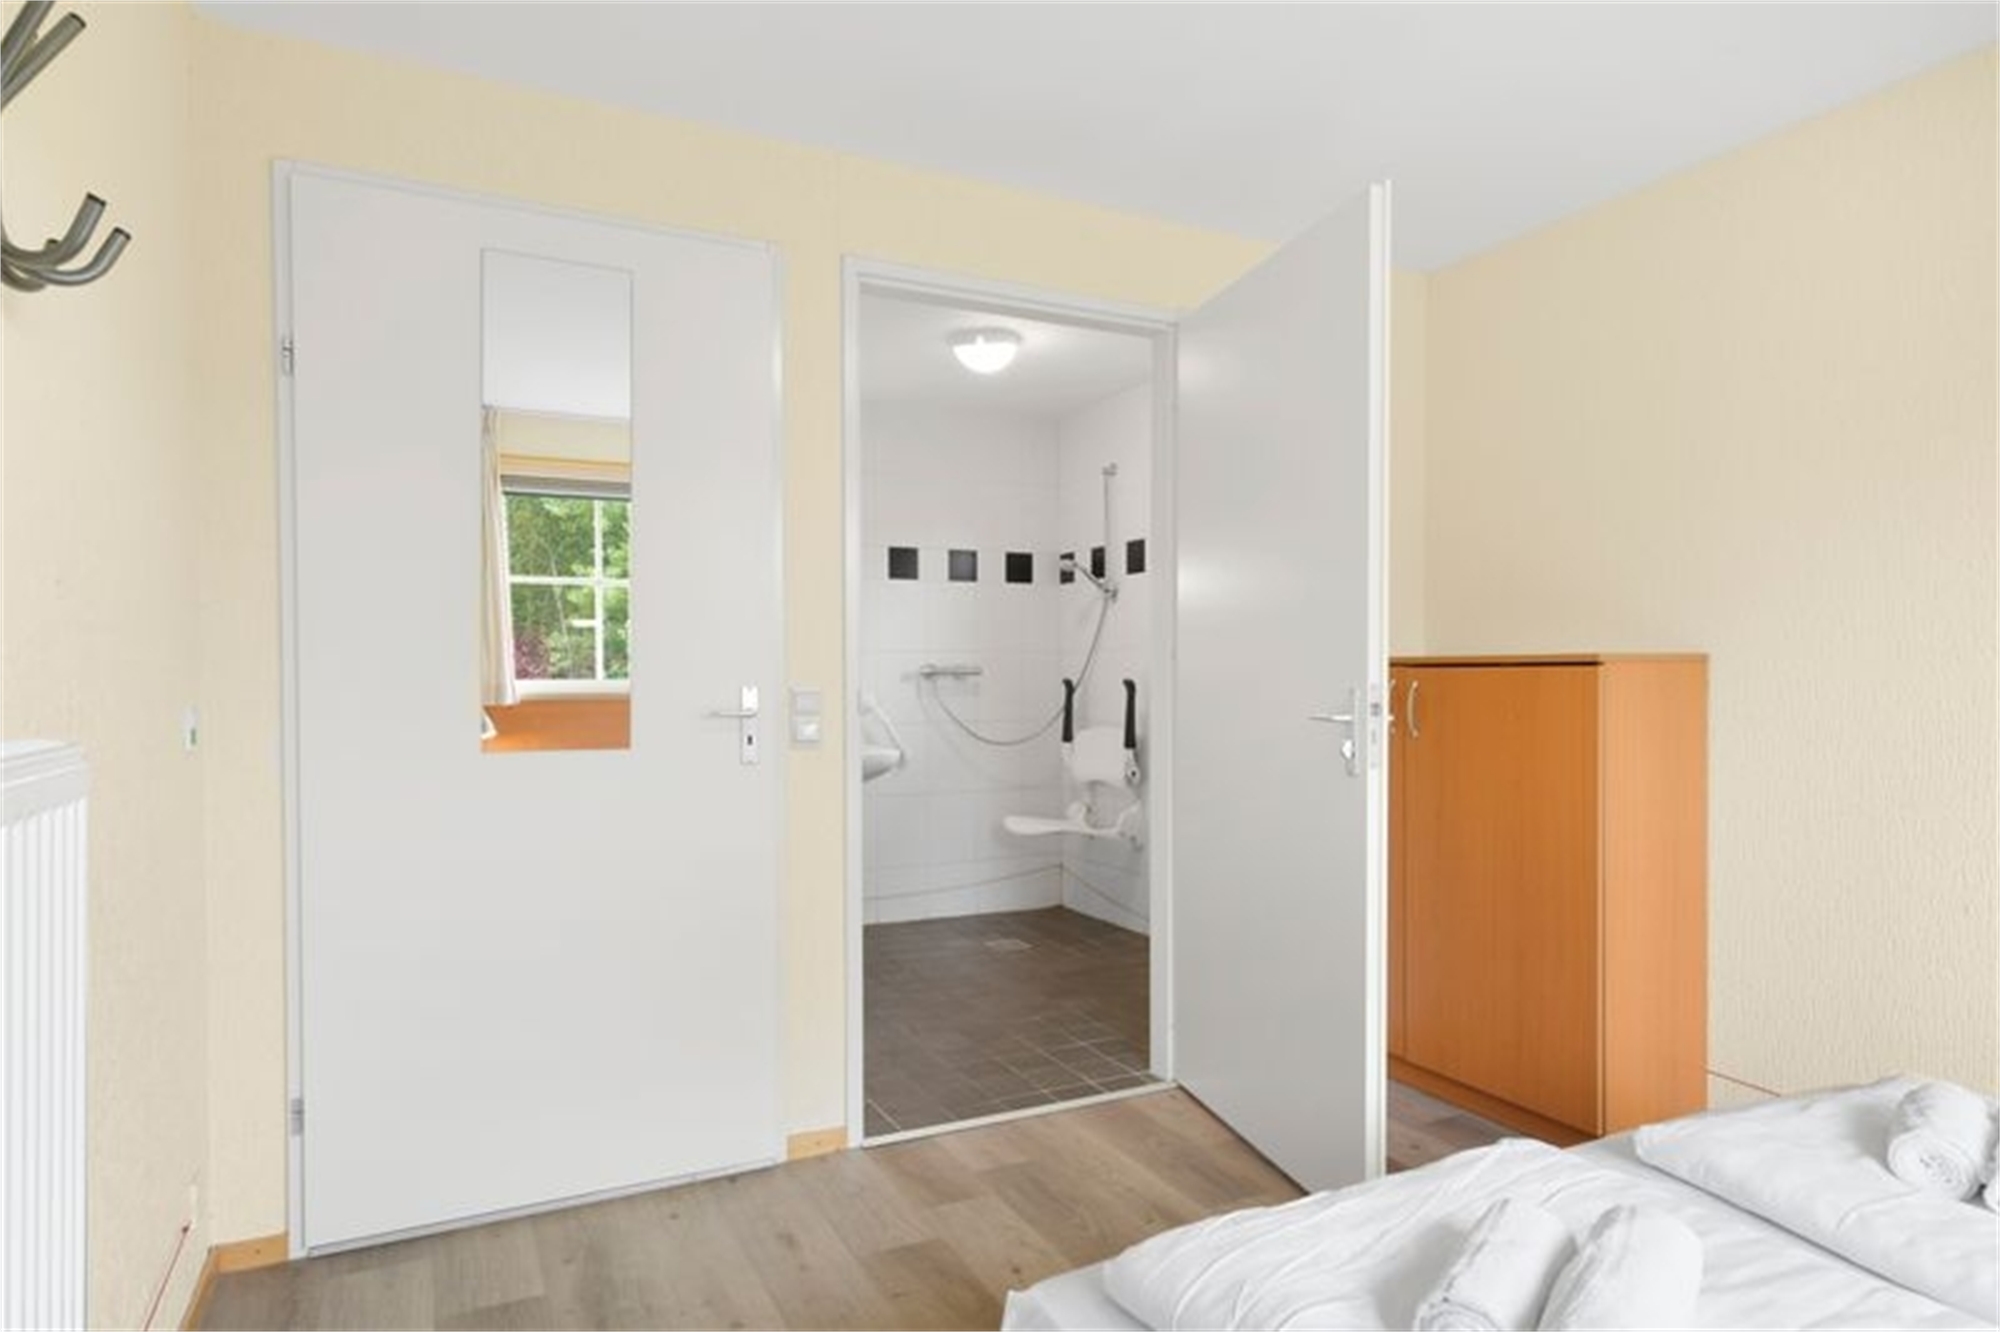
Two adapted bedrooms with two single box spring beds, room to accommodate one high-low bed and space next to the bed a minimum of 90 cm
Two bedrooms with two single box spring beds
Beds provided with duvets and pillows
Outdoor
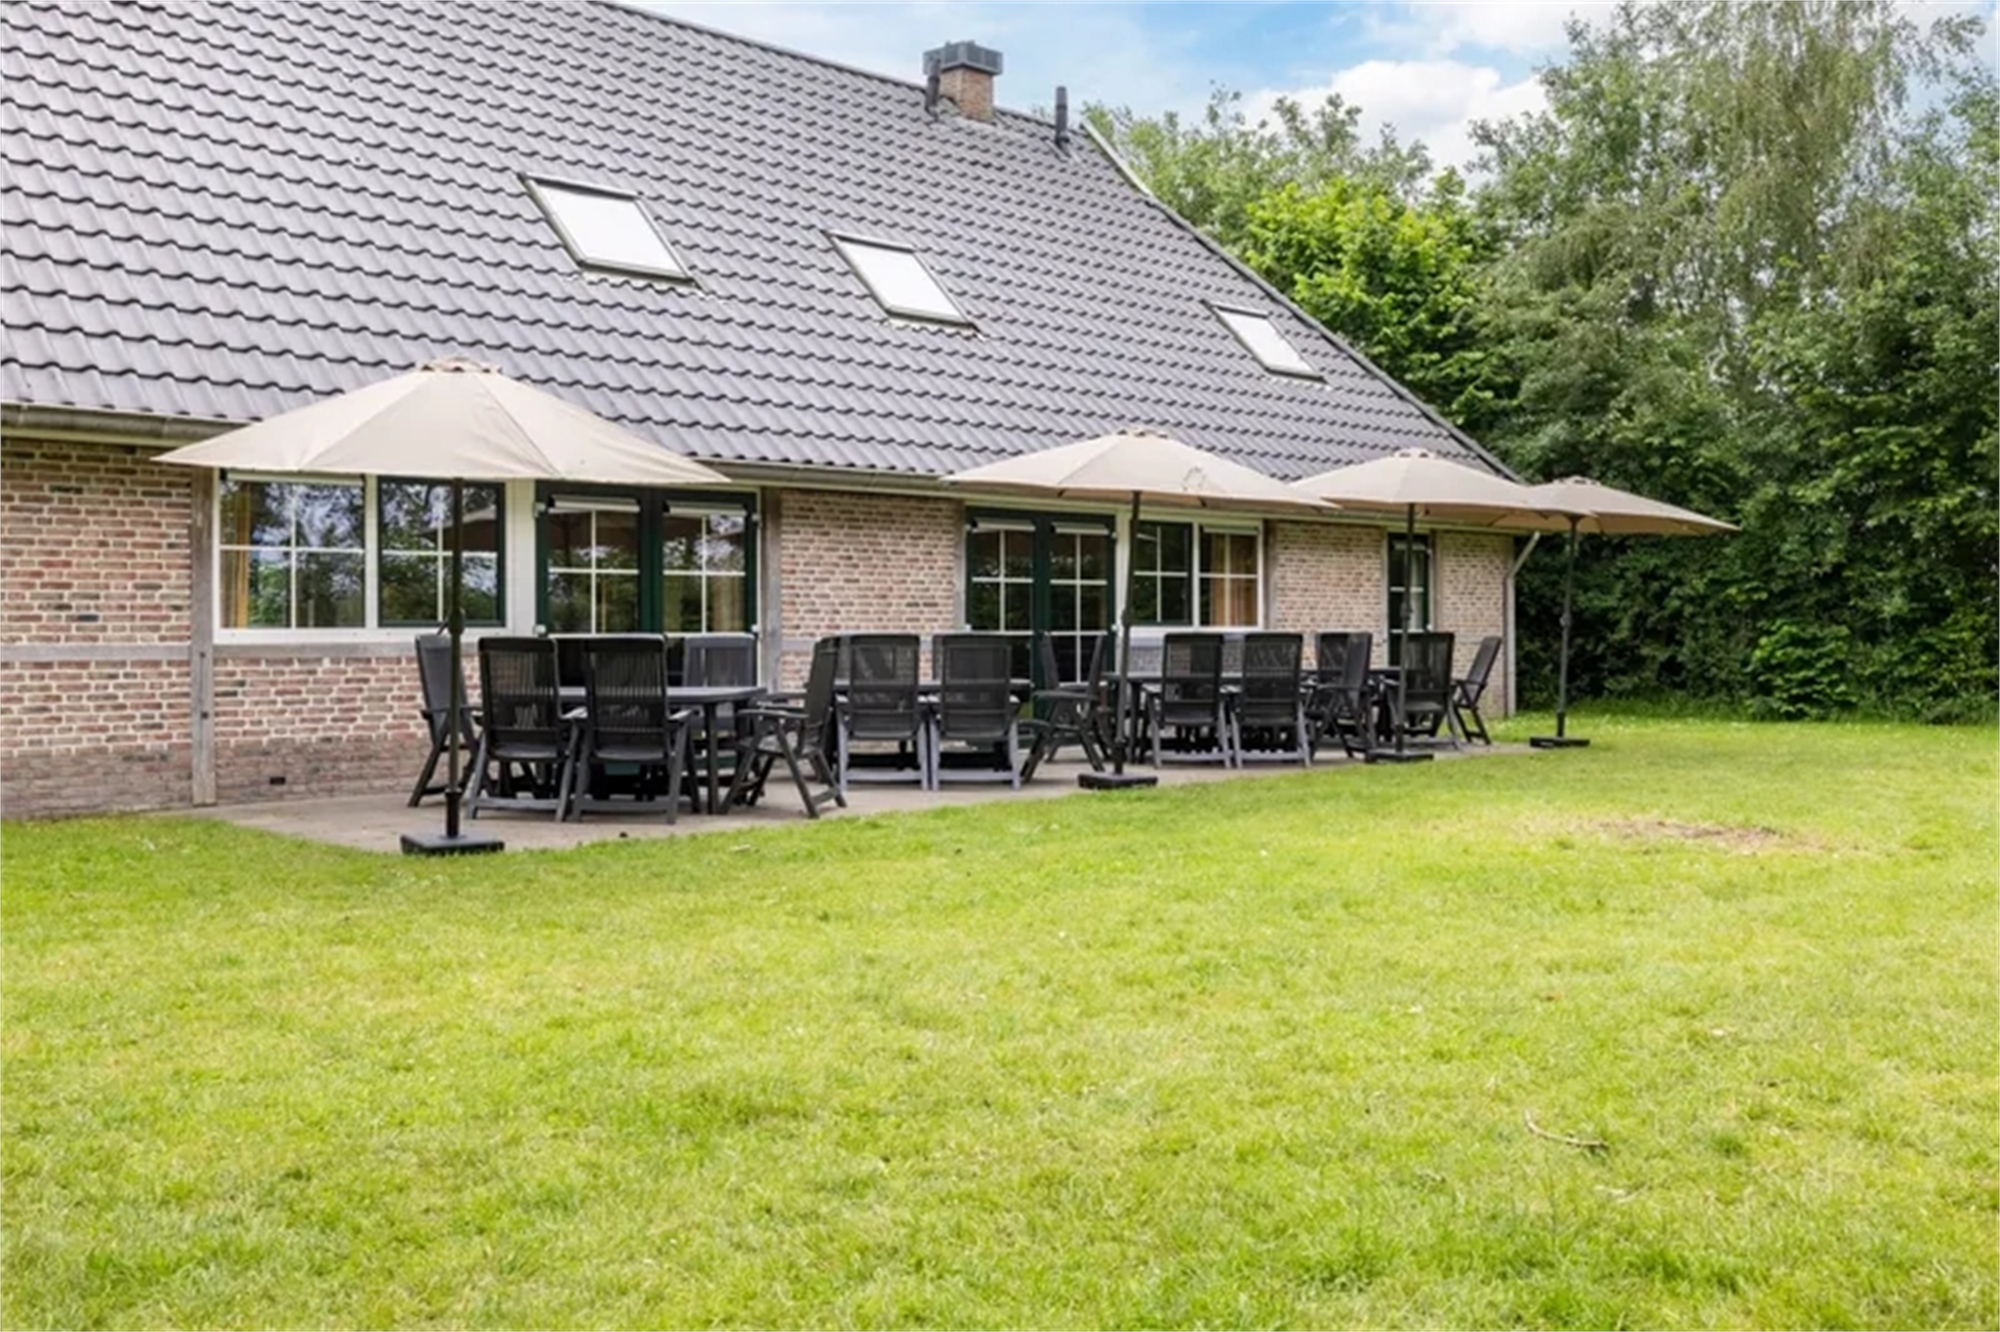
Two terraces
Outdoor furniture
Two parasols
Paved path to the accommodation
A maximum of six cars can be parked at the accommodation
Living/Dining Area
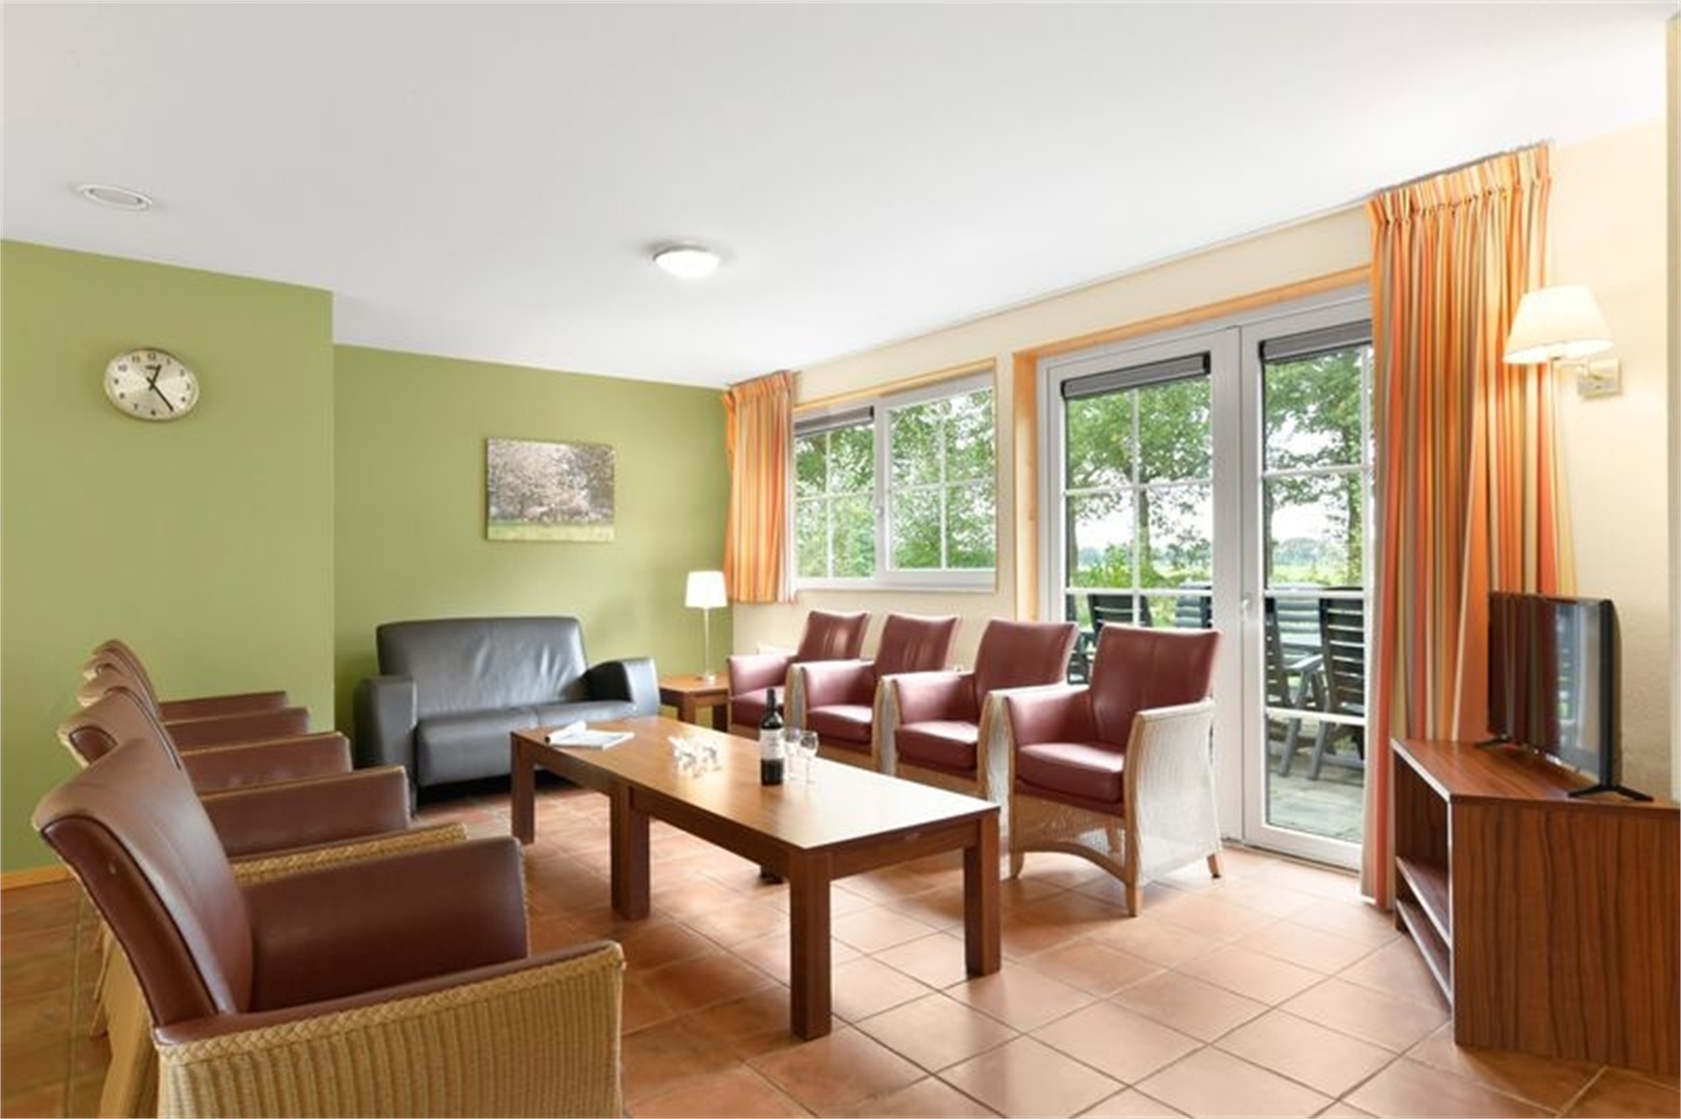
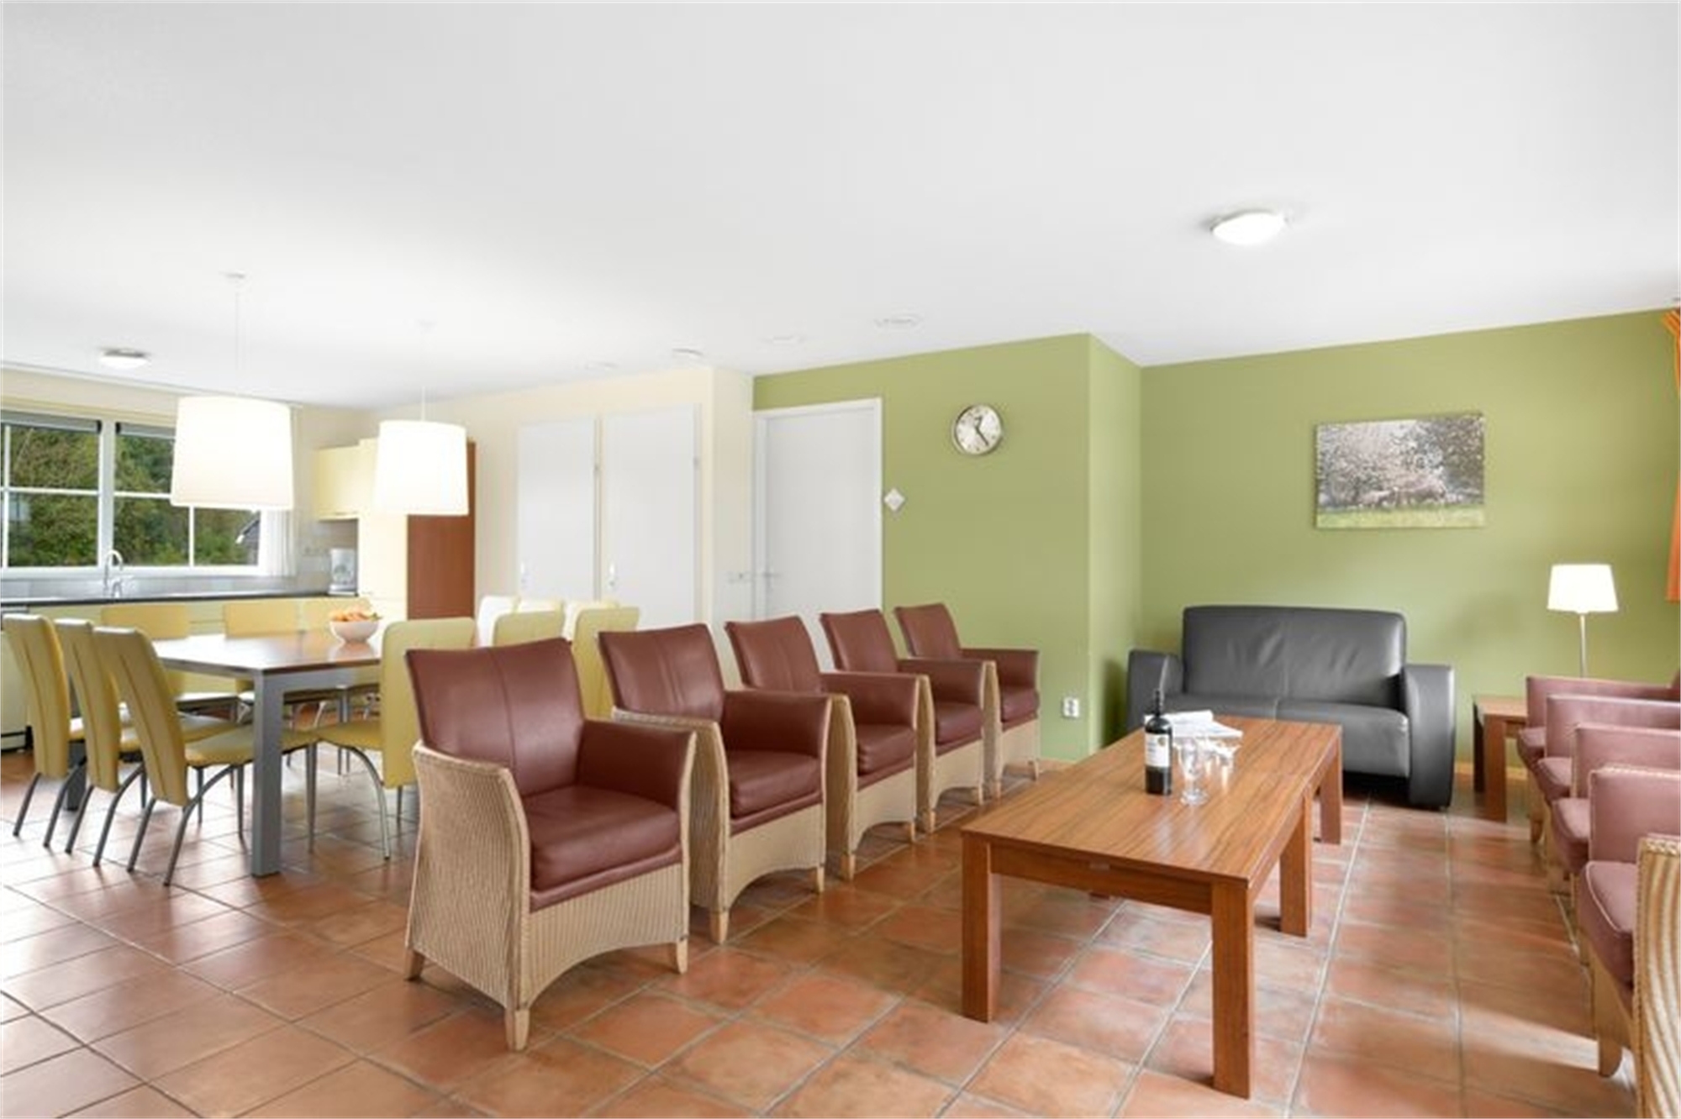
Two seating areas
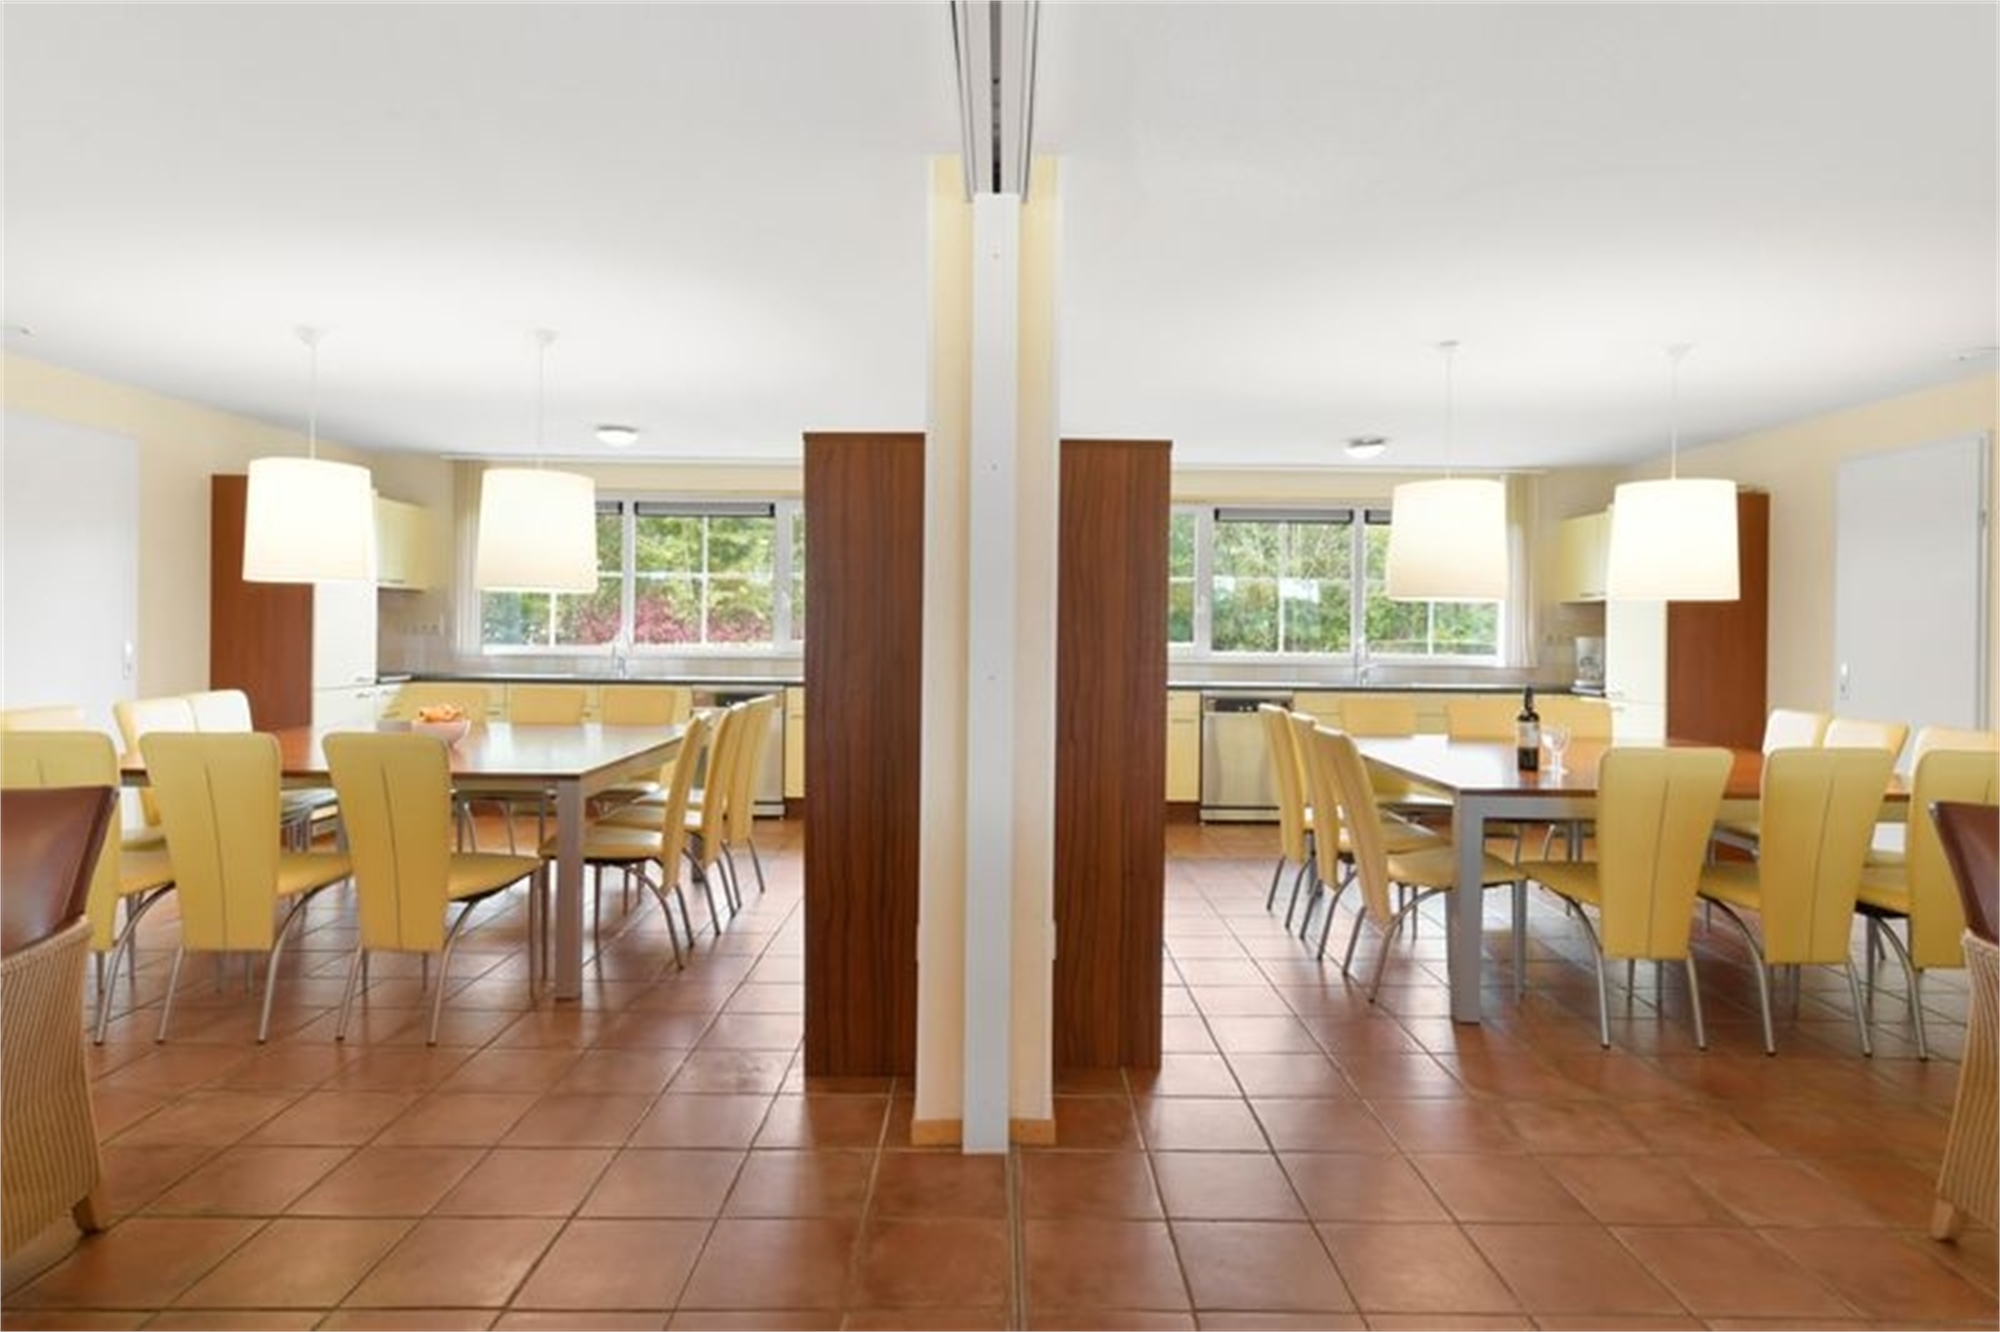
Two dining areas
HDMI connection
Two flatscreen TVs
Turning circle a minimum of 150 cm
Dining table: minimum height 70 cm and wheelchair-friendly
Child Facilities
Two campingbeds
Two high chairs
Stairgate at the top of the stairs
Child safe electric sockets
Kitchen
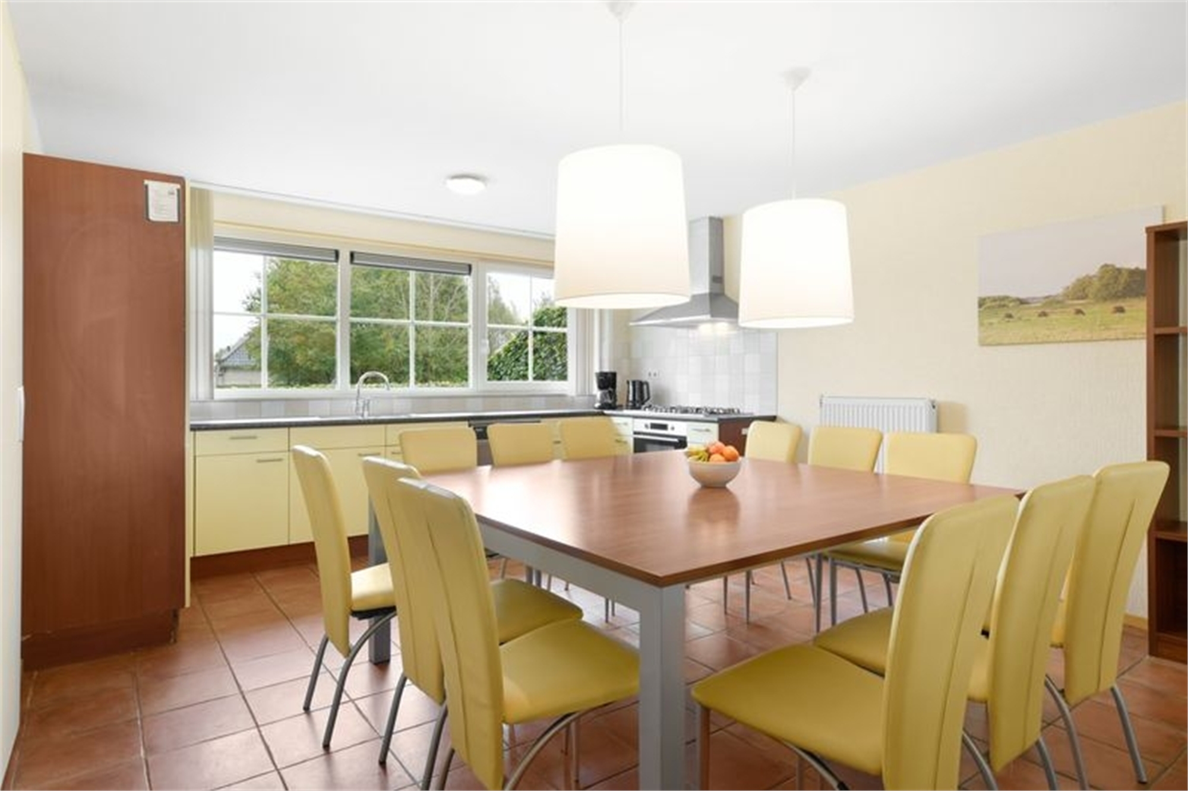
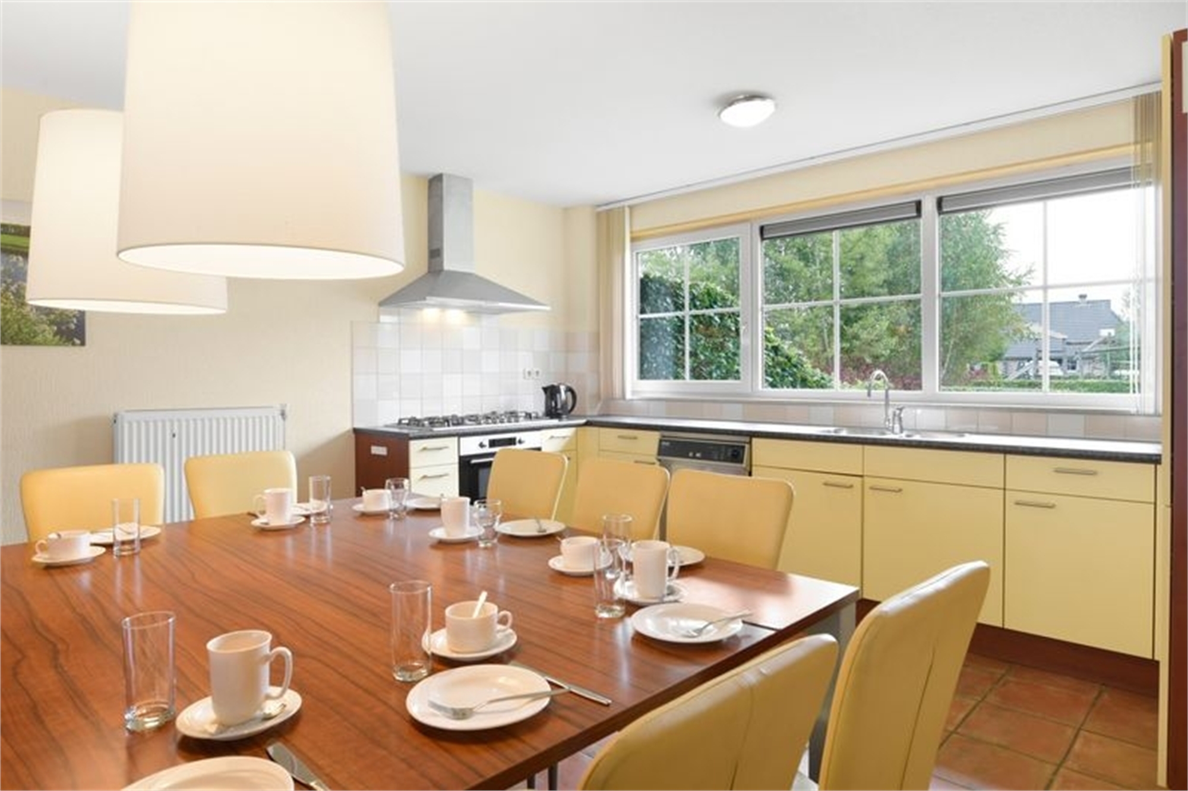
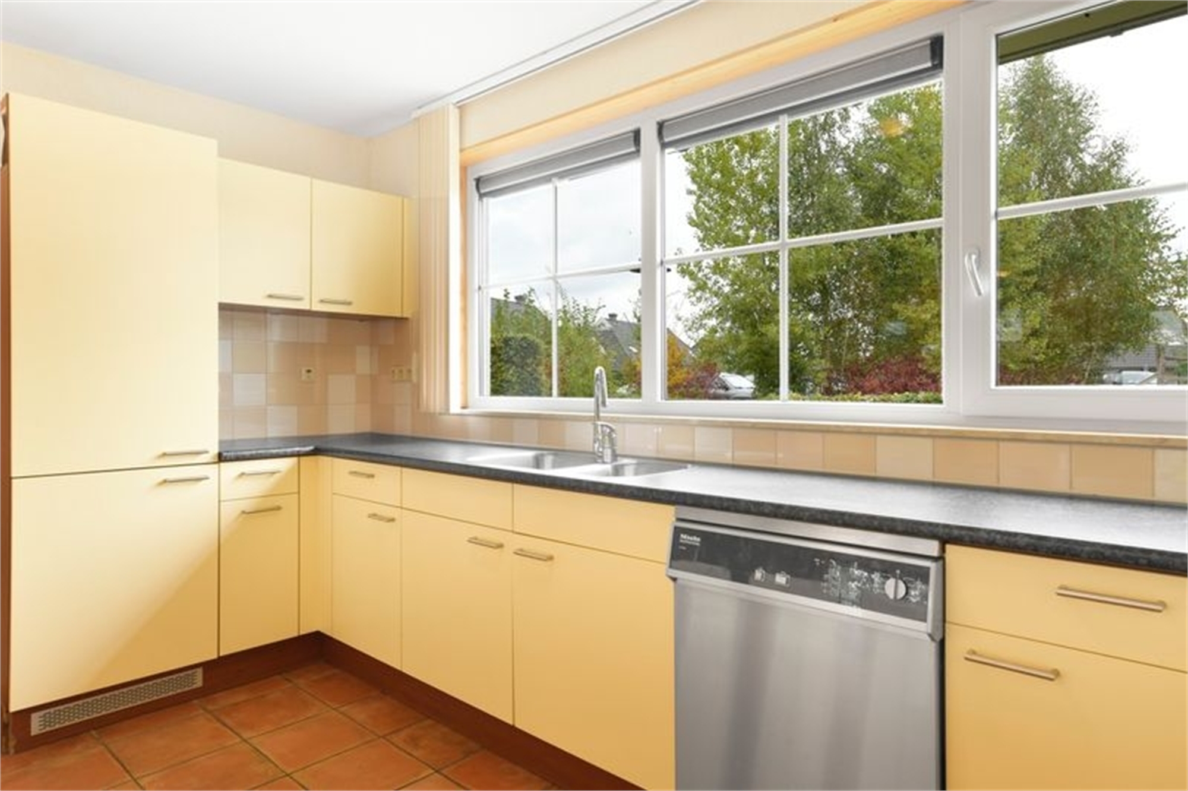
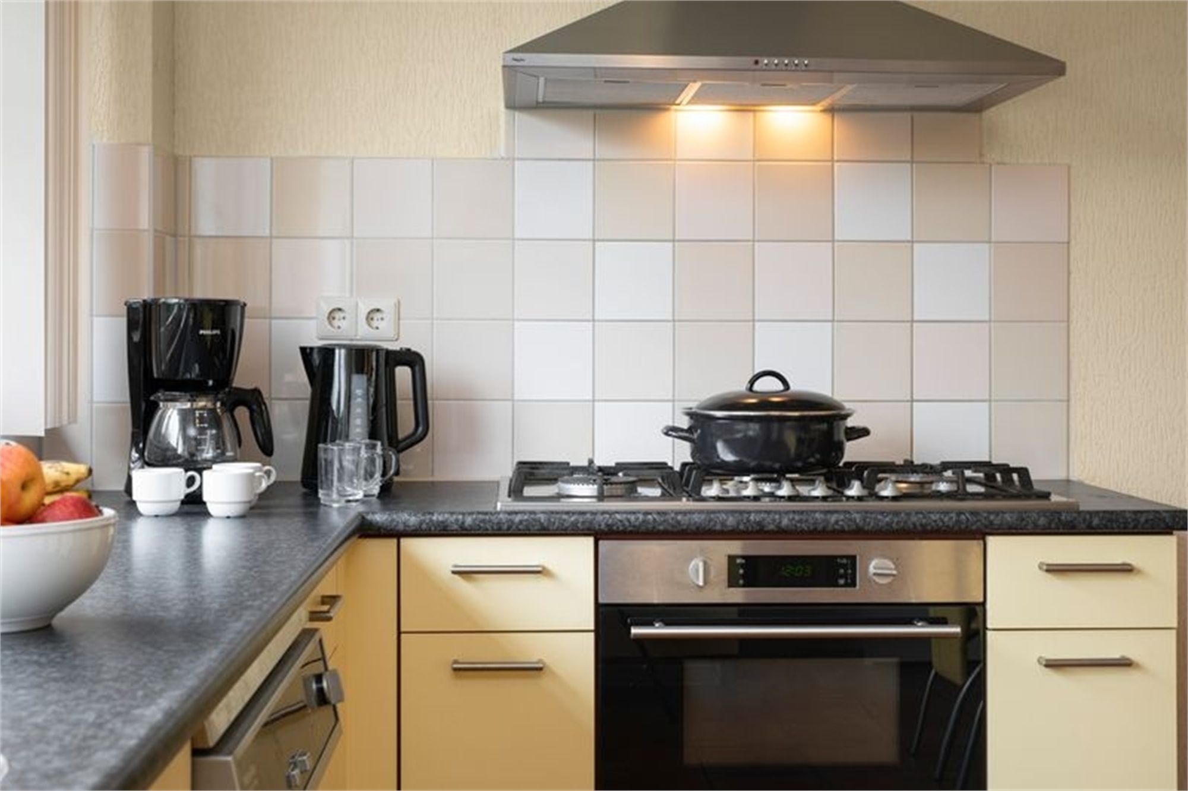
Two open kitchens
Two combi microwaves
Twee extra grote koelkasten met aparte vriesvakken
Two dishwashers
Standard kitchen inventory
Electric kettle
Two coffee machines
Two gas hobs (5-burner)
Bathroom(s)
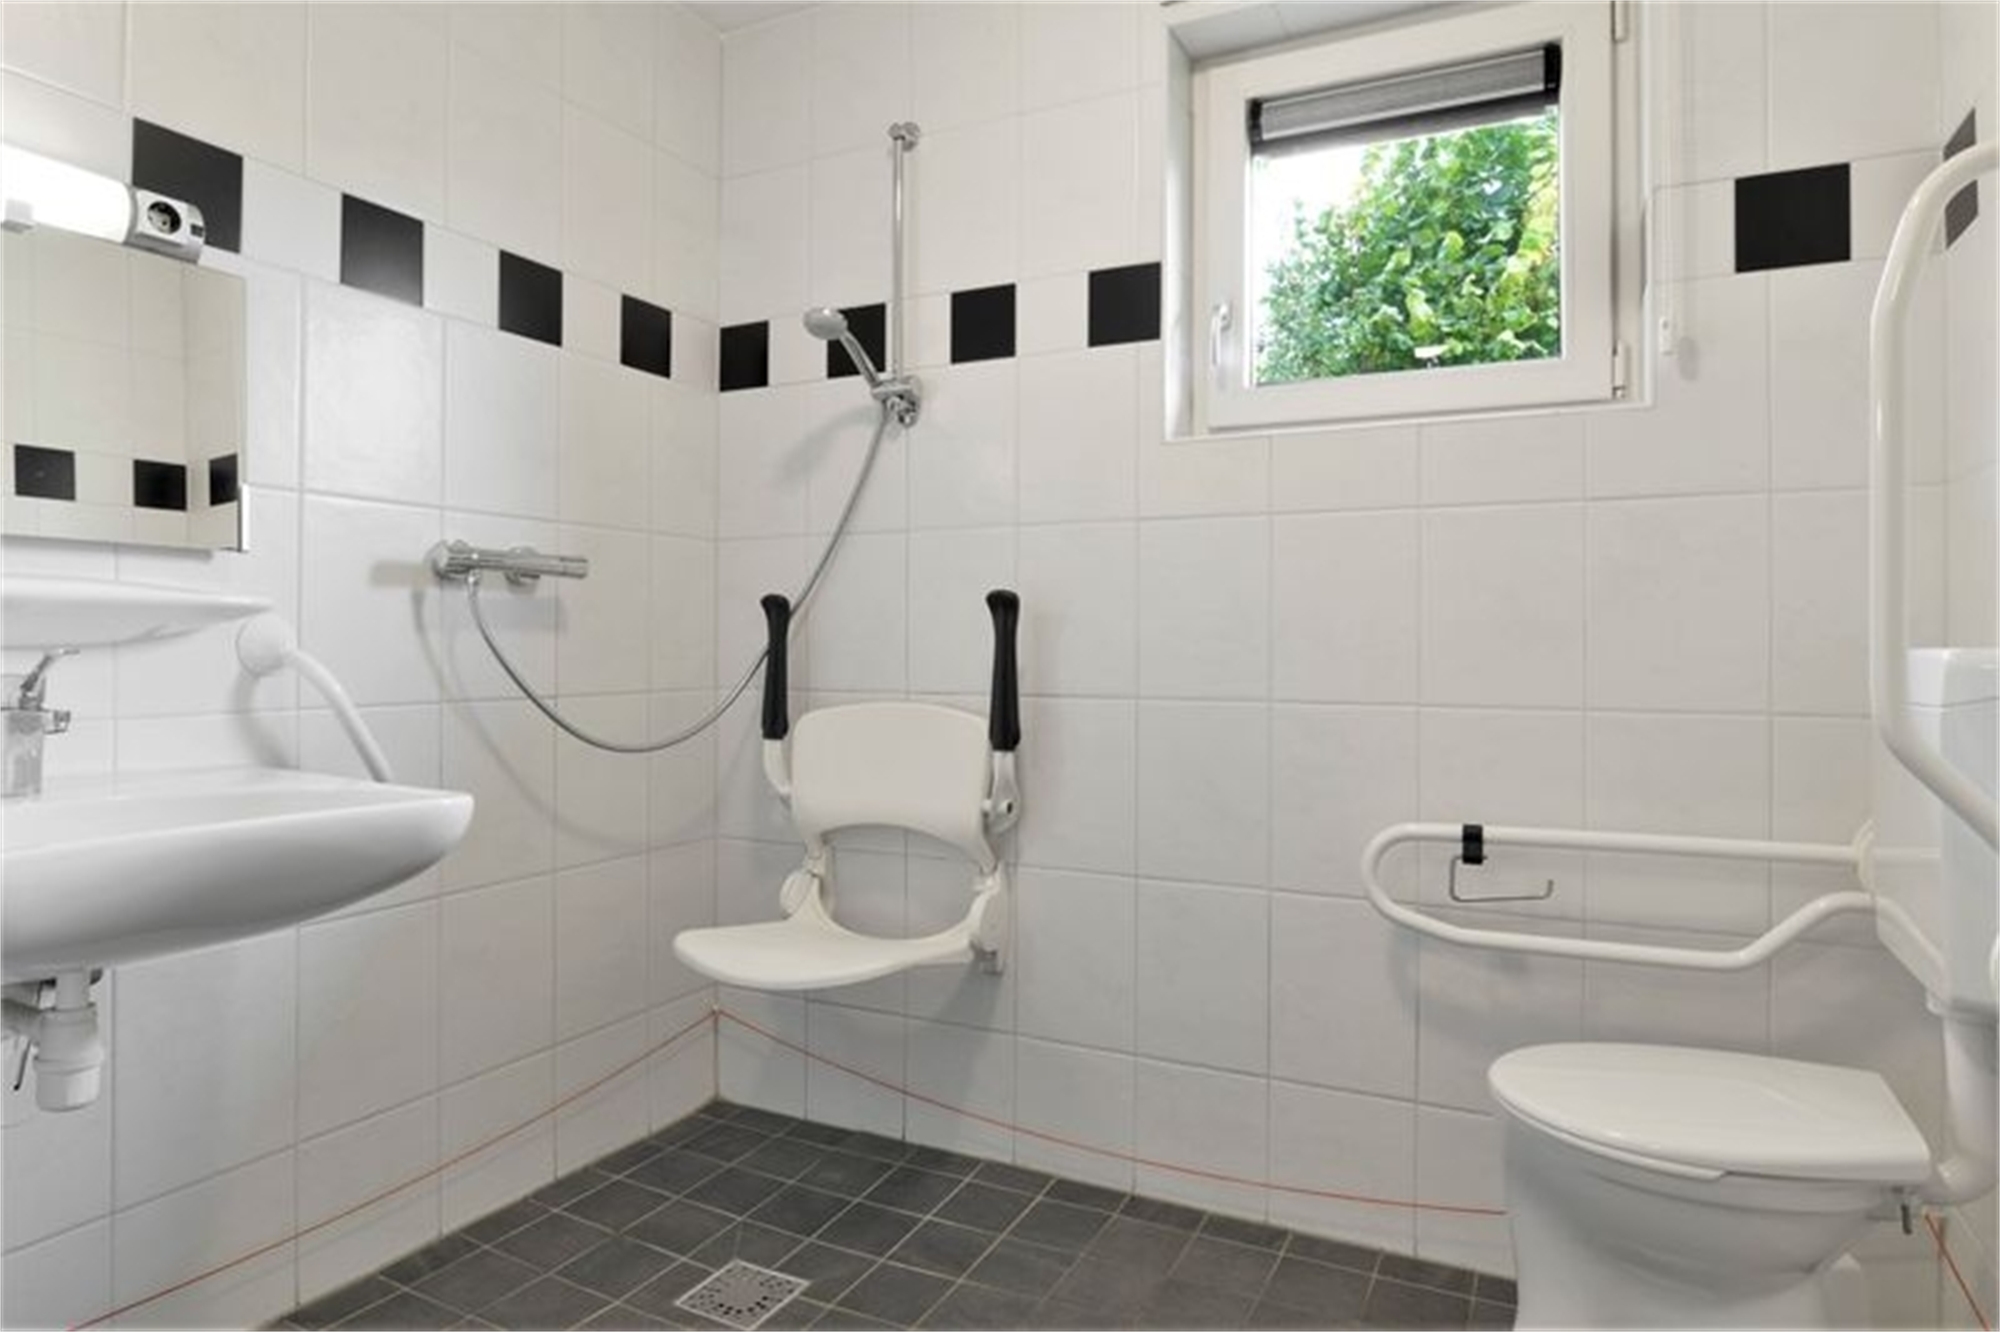
Two adapted bathrooms with shower cubicle, grab rails in shower cubicle, shower seat with armrest, washbasin a minimum of 78 cm high and wheelchair/friendly, adjustable mirror, raised toilet with grab rails and turning circle a minimum of 150 cm
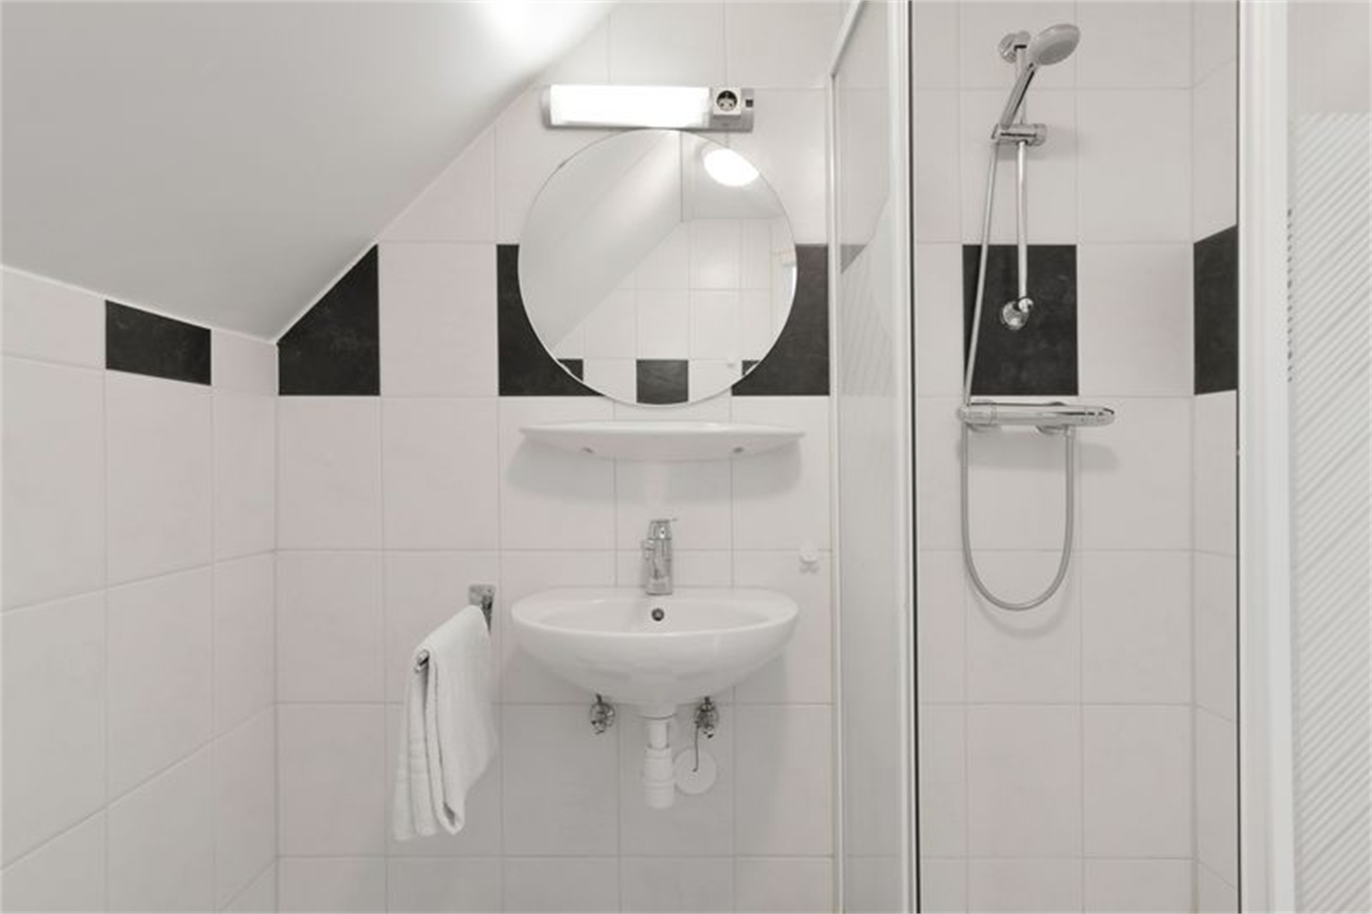
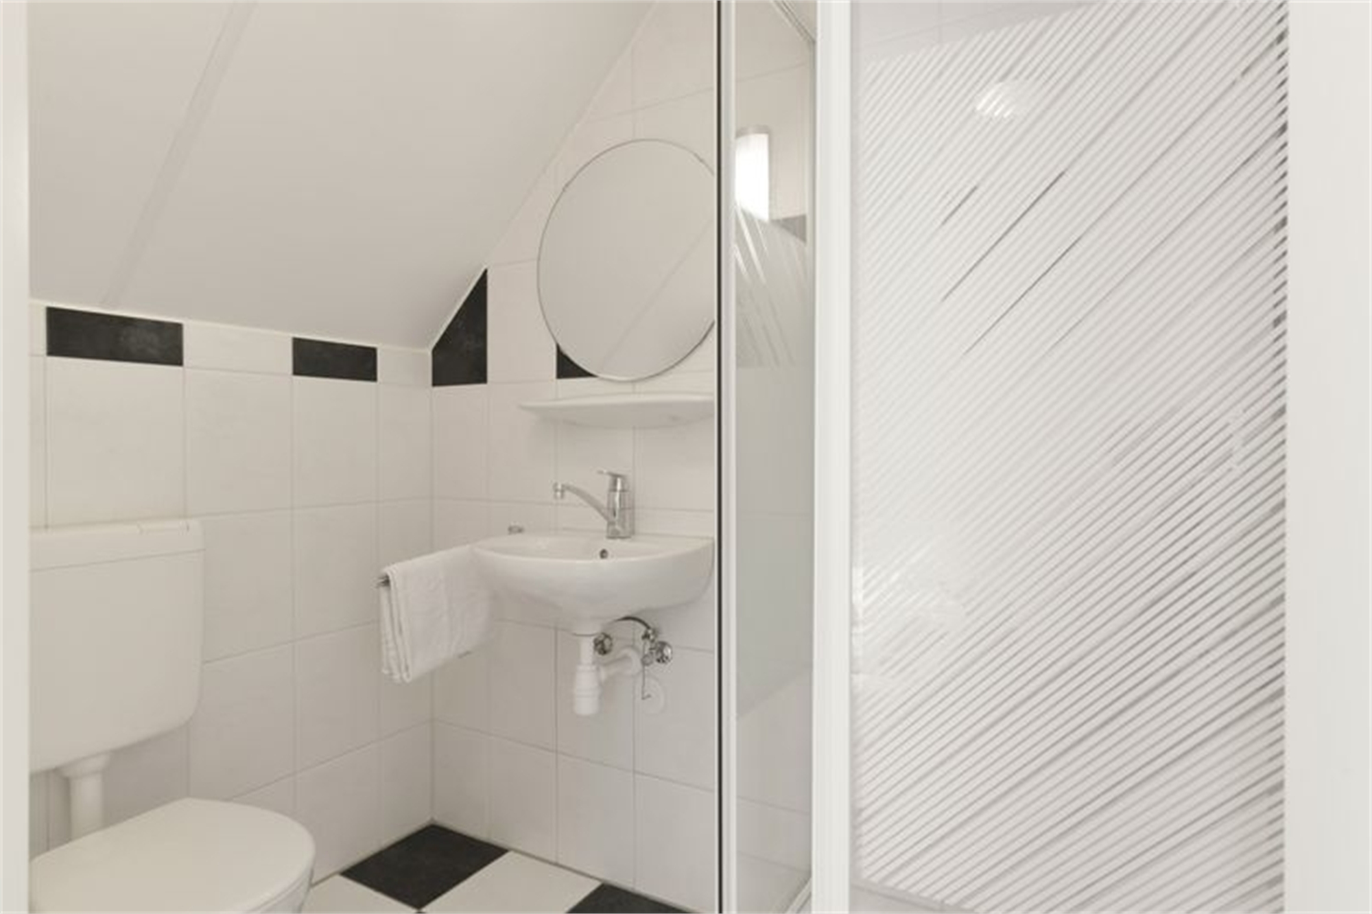
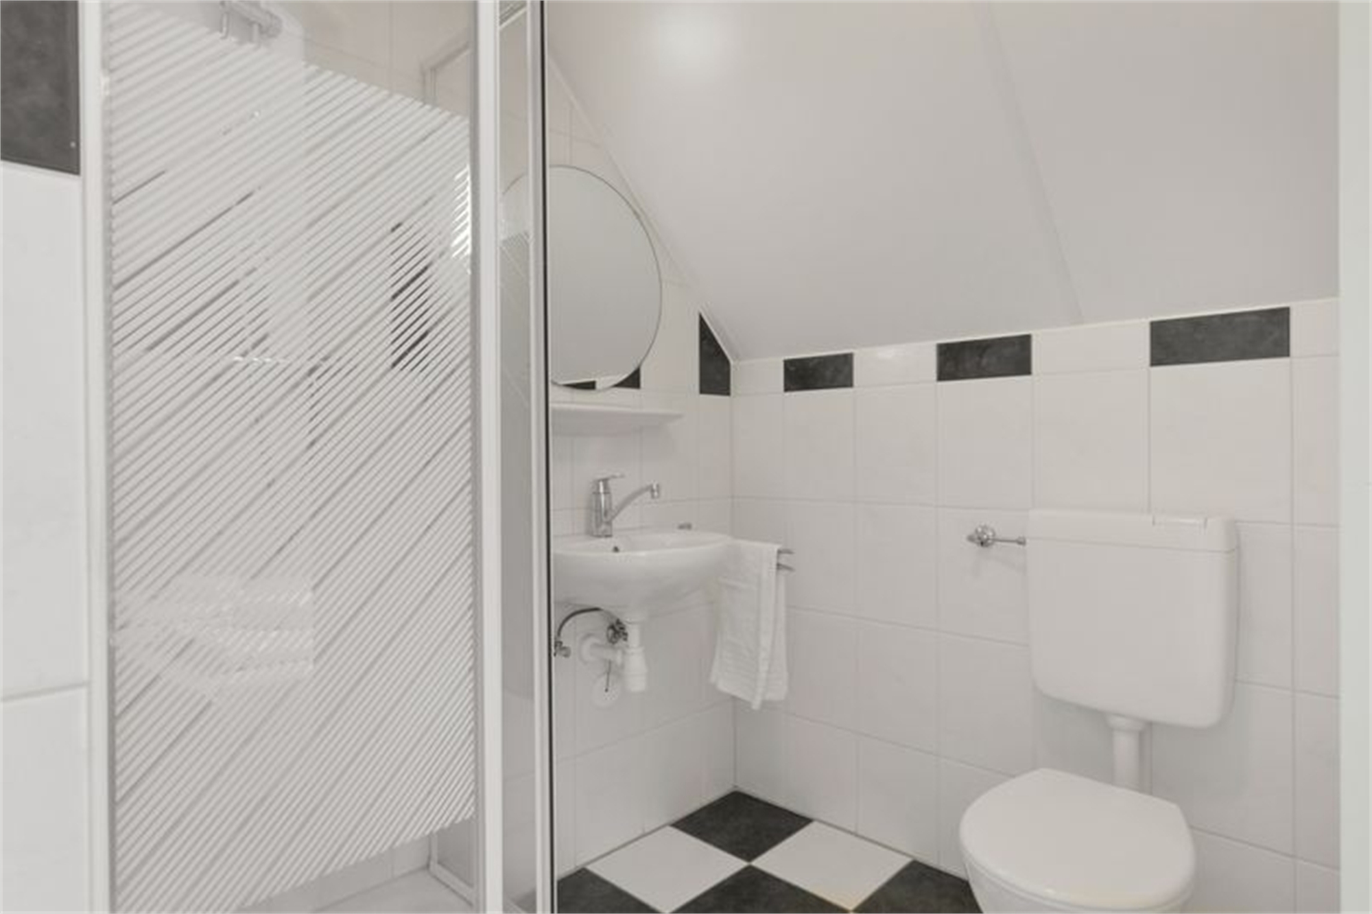
Two bathrooms with shower cubicle and washbasin on the first floor
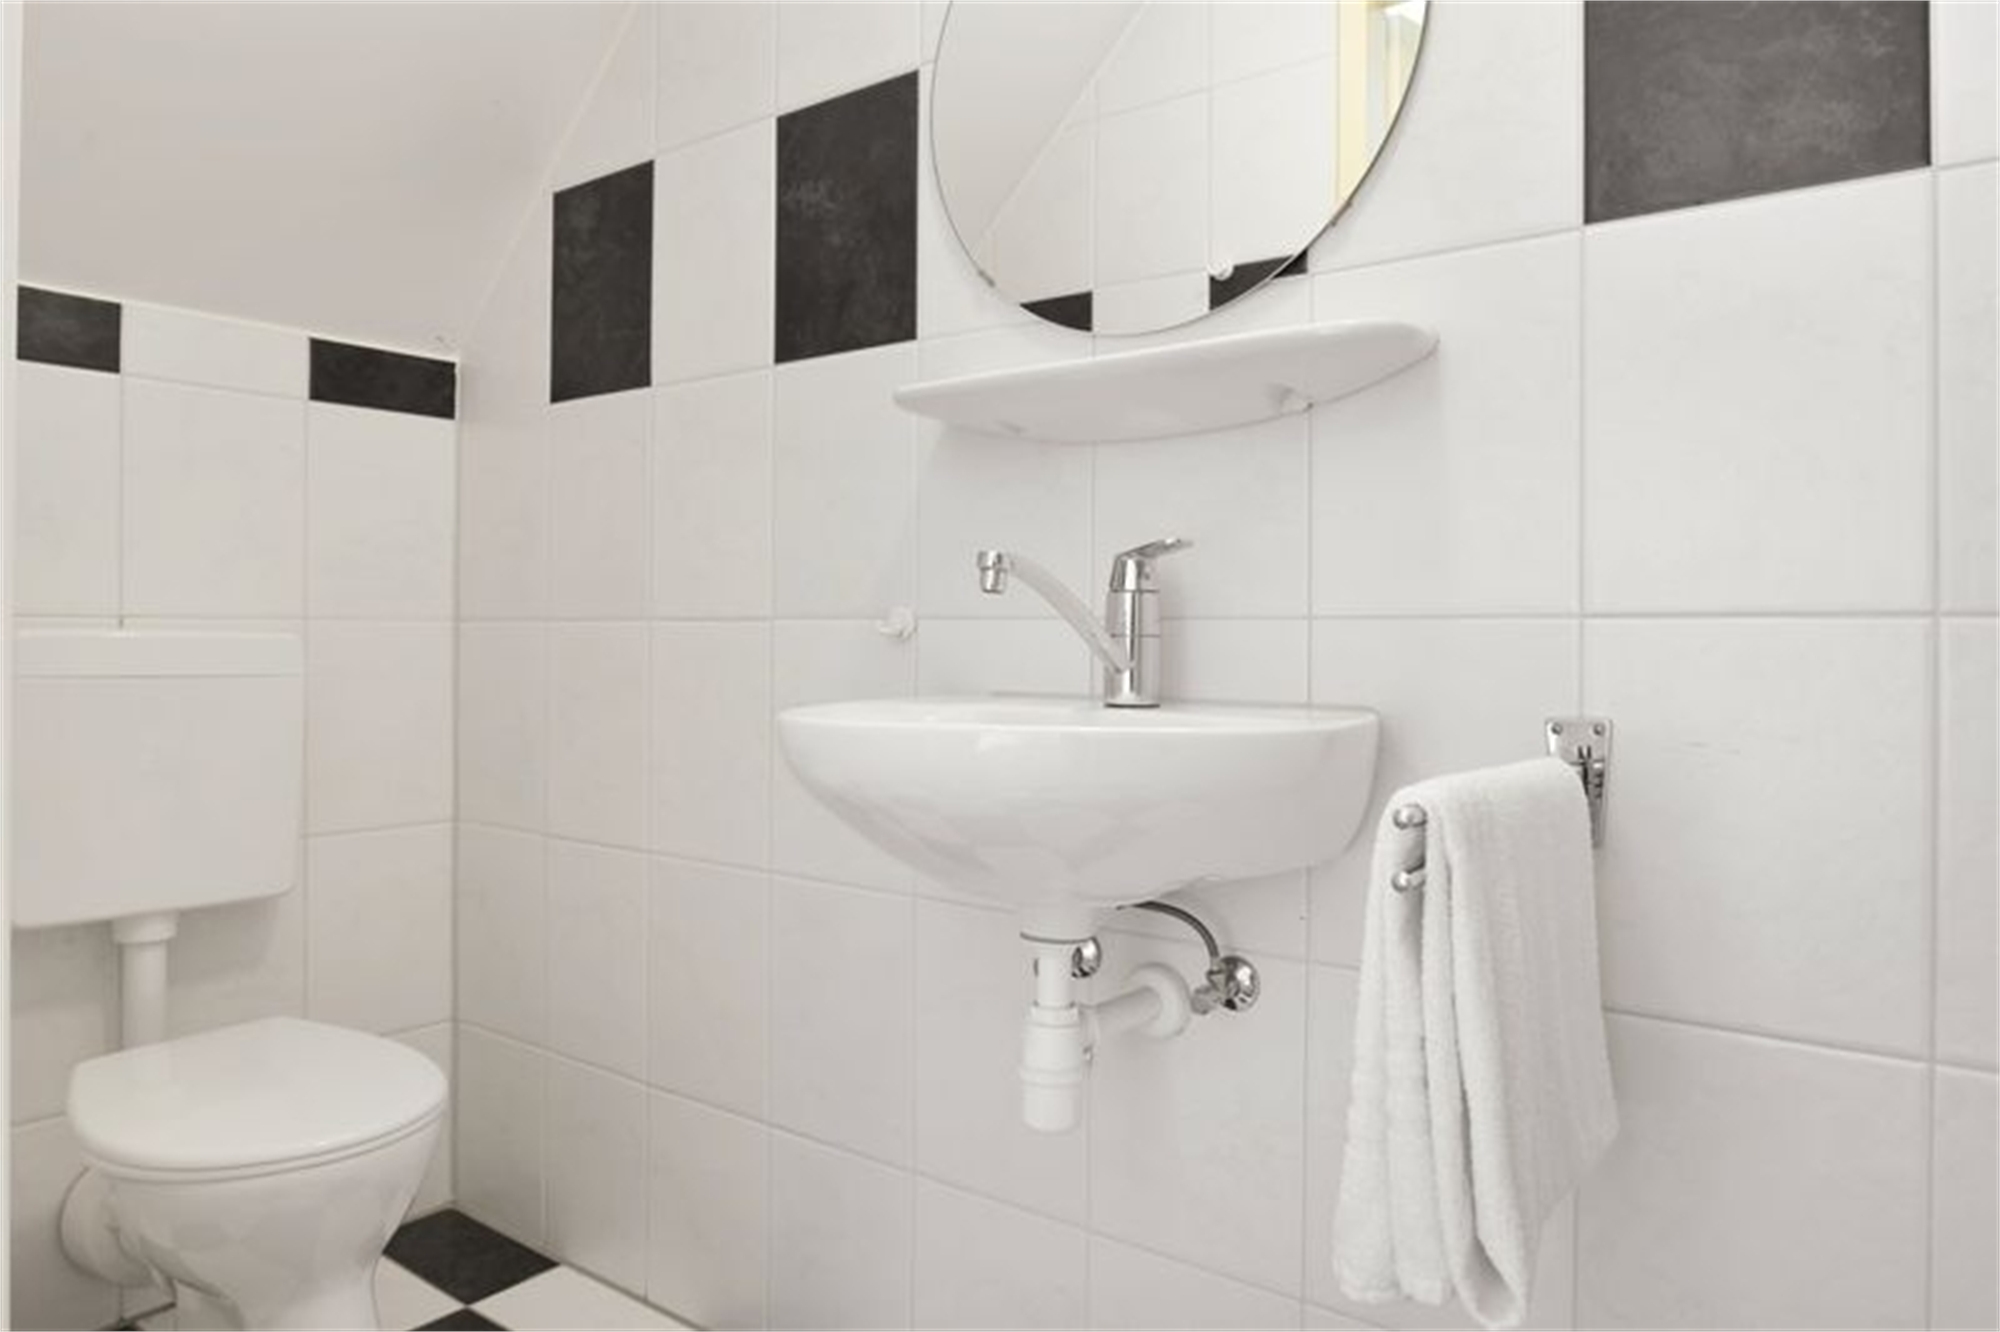
Eight bathrooms with shower cubicle, washbasin and toilet on the first floor
Two separate toilets
Thermostatic valves
Photos of 24-person bungalow 24BT